Skip main navigation
Under contract
  • $1,149,500

    36 Wellings Pl, Monterey, CA 93940

    3beds
    1,059sqft
    : 
    Loading
    Get pre-qualified
    Single Family Residence, Residential
    Built in 1951
    6,200 Square Feet Lot
    $1,153,000 Zestimate®
    $1,085/sqft
    $-- HOA

    What's special

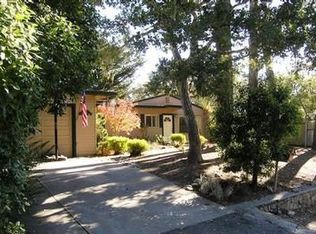
    Welcome to this beautifully remodeled, turnkey cottage in one of Monterey's most desirable and peaceful neighborhoods. This charming single-story home offers 3 bedrooms and 2 baths, thoughtfully updated to blend timeless character with modern comfort. Refinished pecan parquet hardwood floors add warmth and elegance throughout, while fresh interior and exterior paint and updated electrical provide a crisp feel and peace of mind. The bright kitchen overlooks the expansive backyard and features a gas stove, new Bosch dishwasher, and tucked-away laundry for added convenience. Proudly single-owned and never before on the market, this home is a rare find. Enjoy great curb appeal with a paver driveway and low-maintenance landscaping. Ideally located minutes from Pebble Beach, Carmel, and downtown Monterey, with easy access to shopping, dining, recreation, and schools --this move-in ready cottage offers the best of Peninsula living.
    12 days
    |
    1,091
    |
    65
    |

    Zillow last checked:

    Listing updated:

    Listed by:

    Paul Riddolls 01948389 831-293-4496,

    Sotheby’s International Realty 831-624-1566,

    Melissa Taylor 02118720 831-236-4663,

    Sotheby’s International Realty

    Source: MLSListings Inc,MLS#: ML82053003MLS Logo

      Facts & features

      Interior

      Bedrooms & bathrooms
      • Bedrooms: 3
      • Bathrooms: 2
      • Full bathrooms: 2
      Bedroom
      • Features: GroundFloorBedroom
      Bathroom
      • Features: PrimaryStallShowers, ShowerandTub, StallShower, Stone, UpdatedBaths, FullonGroundFloor
      Dining room
      • Features: DiningAreainLivingRoom
      Family room
      • Features: NoFamilyRoom
      Kitchen
      • Features: _220VoltOutlet, Countertop_Stone, ExhaustFan
      Heating
      • Central Forced Air, Fireplace(s)
      Cooling
      • None
      Appliances
      • Included: Dishwasher, Exhaust Fan, Gas Oven/Range, Refrigerator, Washer/Dryer
      • Laundry: Inside
      Features
      • Flooring: Hardwood, Tile
      • Doors: None
      • Number of fireplaces: 1
      • Fireplace features: Living Room, Wood Burning
      Interior area
      • Total structure area: 1,059
      • Total interior livable area: 1,059 sqft

      Property

      Parking
      • Total spaces: 1
      • Parking features: Attached, On Street
      • Attached garage spaces: 1
      Accessibility
      • Accessibility features: None
      Features
      • Stories: 1
      • Patio & porch: Balcony/Patio
      • Exterior features: Back Yard, Fenced, Storage Shed Structure
      • Pool features: None
      • Fencing: Back Yard,Wood
      Lot
      • Size: 6,200 Square Feet
      • Features: Mostly Level
      Details
      • Additional structures: Sheds
      • Parcel number: 001972012000
      • Zoning: R-1
      • Special conditions: Standard

      Construction

      Type & style
      • Home type: SingleFamily
      • Architectural style: Cottage
      • Property subtype: Single Family Residence, Residential
      Materials
      • Foundation: Slab
      • Roof: Composition
      Condition
      • New construction: No
      • Year built: 1951

      Utilities & green energy

      • Gas: PublicUtilities
      • Sewer: Public Sewer
      • Water: Public
      • Utilities for property: Public Utilities, Water Public

      Community & HOA

      Location
      • Region: Monterey

      Financial & listing details

      • Price per square foot: $1,085/sqft
      • Tax assessed value: $482,775
      • Annual tax amount: $5,729
      • Date on market: 7/3/2026
      • Listing agreement: ExclusiveRightToSell
      • Listing terms: CashorConventionalLoan

        Estimated market value

        $1,153,000

        $1.10M - $1.21M

        $4,409/mo

        Price history

        DateEventPrice
        7/6/2026Contingent$1,149,500$1,085/sqft
        Source: MLSListings Inc #ML82053003 Report a problem
        7/3/2026Listed for sale$1,149,500+289.7%$1,085/sqft
        Source: MLSListings Inc #ML82053003 Report a problem
        7/24/2017Sold$295,000$279/sqft
        Source: Public Record Report a problem

        Public tax history

        YearProperty taxesTax assessment
        2025$5,729 +8.3%$482,775 +2%
        2024$5,289 +3.6%$473,309 +2%
        2023$5,107 +1.4%$464,029 +2%
        2022$5,036 +1.5%$454,931 +2%
        2021$4,963 +8.2%$446,012 +5.3%
        2020$4,588 -4.7%$423,624 +2%
        2019$4,812 +4.1%$415,318 +2%
        2018$4,621 +374.4%$407,175 +382.7%
        2017$974 +1.7%$84,349 +2%
        2016$958 +3%$82,696 +1.5%
        2015$930 $81,455 +2%
        2014$930 $79,860 +2.5%
        2012-- $77,942 +2%
        2011-- $76,414 +0.8%
        2010-- $75,844 -0.2%
        2009-- $76,025 +2%
        2008-- $74,535 +2%
        2007-- $73,075 +2%
        2006-- $71,643 +2%
        2005-- $70,239 +2%
        2004-- $68,863 +1.9%
        2003-- $67,602 +2%
        2002-- $66,278 +2%
        2001$597 $64,979 +2%
        2000-- $63,705
        Find assessor info on the county website

        Monthly payment

        Est. payment

        Payment breakdown

        Explore the cost of this home by adjusting the details. Changes won't be saved.
        All calculations are estimates and provided by Zillow, Inc. for informational purposes only. Actual amounts may vary.
        HOA fees may include property taxes on listings classified as Co-Ops. Contact the listing agent and/or owner for fee details.
        Mortgage interest rates are dependent on a number of factors, including credit score, down payment, and repayment length. Interest rate data provided by Zillow Group Marketplace, Inc. as of 1/1/1970 from various mortgage lenders with which we have lead or other similar arrangements; the Estimated Payment is an average of those rates.
        See how much you could borrow to make a competitive offer.

        Climate risks

        Neighborhood: Monterey Vista

        Getting around

        45 / 100
        Car-Dependent
        27 / 100
        Some Transit
        28 / 100
        Somewhat Bikeable

        Nearby schools

        GreatSchools rating
        Schools provided by the listing agent
        • District: MontereyPeninsulaUnified

        Source: MLSListings Inc. This data may not be complete. We recommend contacting the local school district to confirm school assignments for this home.

        A local agent can set up tours, give advice and negotiate with sellers.

        Browse local experts

        Similar homes

          1. Local buyer's agents are ready to help