Welcome to 36 Wentworth Drive, a beautifully renovated Berkeley Heights residence set atop a peaceful knoll. Enter through an inviting foyer to find formal living and dining rooms ideal for entertaining, plus a spacious first-floor family room perfect for movie nights and gatherings. The brand-new chef?s kitchen showcases GE Monogram appliances (4-burner range with griddle), wine refrigerator, custom white cabinetry, quartz countertops, designer tile backsplash, generous eat-in space and an adjacent first-floor laundry. Seamless access to the rear yard makes outdoor dining and barbecues effortless. The second floor offers a serene primary suite with two large closets and a newly finished full bath, plus three oversized bedrooms and a stylishly renovated hall bath with custom details. The finished basement provides flexible space for recreation, home office, exercise and abundant storage, with easy garage access for groceries and carpooling. Outside, enjoy a private rear-yard oasis with patio, evening fire-pit area and a custom-enclosed kitchen garden for home-grown vegetables and herbs. Located in a sought-after Berkeley Heights neighborhood with excellent schools and convenient NYC commute options ? a refined, move-in-ready home.
Under contract
$1,050,000
36 Wentworth Dr, Berkeley Heights Twp., NJ 07922
4beds
--sqft
Single Family Residence
Built in 1966
0.38 Acres Lot
$-- Zestimate®
$--/sqft
$-- HOA
What's special
- 35 days |
- 387 |
- 20 |
Likely to sell faster than
Zillow last checked:
Listing updated:
Listed by:
Sue Marsh Shikiar 973-953-0386,
Weichert Realtors,
Heather Gilheany
Source: GSMLS,MLS#: 4034783
Facts & features
Interior
Bedrooms & bathrooms
- Bedrooms: 4
- Bathrooms: 3
- Full bathrooms: 2
- 1/2 bathrooms: 1
Primary bedroom
- Description: Full Bath
Bedroom 1
- Level: Second
- Area: 216
- Dimensions: 18 x 12
Bedroom 2
- Level: Second
- Area: 308
- Dimensions: 22 x 14
Bedroom 3
- Level: Second
- Area: 143
- Dimensions: 13 x 11
Bedroom 4
- Level: Second
- Area: 182
- Dimensions: 14 x 13
Primary bathroom
- Features: Stall Shower
Dining room
- Features: Formal Dining Room
- Level: First
- Area: 143
- Dimensions: 13 x 11
Family room
- Level: First
- Area: 286
- Dimensions: 22 x 13
Kitchen
- Features: Eat-in Kitchen
- Level: First
- Area: 286
- Dimensions: 26 x 11
Living room
- Level: First
- Area: 260
- Dimensions: 13 x 20
Basement
- Features: GarEnter, RecRoom, Utility
Heating
- 1 Unit, Baseboard - Hotwater, Natural Gas
Cooling
- 1 Unit, Central Air
Appliances
- Included: Carbon Monoxide Detector, Dishwasher, Dryer, Range/Oven-Gas, Refrigerator, Washer, Wine Refrigerator, Gas Water Heater
- Laundry: Laundry Room
Features
- Rec Room, Foyer
- Flooring: Tile, Wood
- Basement: Yes,Finished
- Number of fireplaces: 1
- Fireplace features: Gas, Living Room
Property
Parking
- Total spaces: 4
- Parking features: 2 Car Width, Asphalt
- Garage spaces: 2
- Uncovered spaces: 4
Features
- Patio & porch: Patio
Lot
- Size: 0.38 Acres
- Dimensions: .382 AC
- Features: Corner Lot
Details
- Parcel number: 2901024040000000160000
Construction
Type & style
- Home type: SingleFamily
- Architectural style: Colonial
- Property subtype: Single Family Residence
Materials
- Brick
- Roof: Asphalt Shingle
Condition
- Year built: 1966
Utilities & green energy
- Gas: Gas-Natural
- Sewer: Public Sewer
- Water: Public
- Utilities for property: Natural Gas Connected, Cable Available
Community & HOA
Community
- Security: Carbon Monoxide Detector
Location
- Region: Berkeley Heights
Financial & listing details
- Tax assessed value: $385,300
- Annual tax amount: $16,957
- Date on market: 6/18/2026
- Ownership type: Fee Simple
Estimated market value
Not available
Estimated sales range
Not available
$5,562/mo
Price history
| Date | Event | Price |
|---|---|---|
| 6/26/2026 | Pending sale | $1,050,000 |
Source:  GSMLS #4034783 Report a problem GSMLS #4034783 Report a problem | ||
| 6/18/2026 | Listed for sale | $1,050,000+58.6% |
Source: GSMLS #4034783 Report a problem | ||
| 11/21/2016 | Sold | $662,000-1.9% |
Source: GSMLS #3334534 Report a problem | ||
| 10/30/2016 | Pending sale | $675,000 |
Source: Coldwell Banker Residential Brokerage - Summit Office #3334534 Report a problem | ||
| 10/15/2016 | Price change | $675,000-3.4% |
Source: Coldwell Banker Residential Brokerage - Summit Office #3334534 Report a problem | ||
| 6/17/2016 | Price change | $699,000-3.6% |
Source: Berkshire Hathaway HomeServices New Jersey Properties #3290015 Report a problem | ||
| 5/20/2016 | Price change | $724,999-1.9% |
Source: Berkshire Hathaway HomeServices New Jersey Properties #3290015 Report a problem | ||
| 4/27/2016 | Price change | $739,000-1.3% |
Source: Berkshire Hathaway HomeServices New Jersey Properties #3290015 Report a problem | ||
| 3/18/2016 | Listed for sale | $749,000+2.7% |
Source: Berkshire Hathaway HomeServices New Jersey Properties #3290015 Report a problem | ||
| 7/20/2013 | Sold | $729,000 |
Source: GSMLS #3019302 Report a problem | ||
| 4/12/2013 | Listed for sale | $729,000+98.6% |
Source: Prudential New Jersey Properties #3019302 Report a problem | ||
| 10/28/1997 | Sold | $367,000+10.5% |
Source: Public Record Report a problem | ||
| 12/7/1994 | Sold | $332,000 |
Source: Public Record Report a problem | ||
Public tax history
| Year | Property taxes | Tax assessment |
|---|---|---|
| 2024 | $16,518 +1.5% | $385,300 |
| 2023 | $16,279 +0.6% | $385,300 |
| 2022 | $16,179 +0.6% | $385,300 |
| 2021 | $16,090 0% | $385,300 |
| 2020 | $16,094 +2.1% | $385,300 |
| 2019 | $15,759 | $385,300 |
| 2018 | $15,759 +1.2% | $385,300 |
| 2017 | $15,566 +2.4% | $385,300 |
| 2016 | $15,208 +2.7% | $385,300 |
| 2015 | $14,811 +3.9% | $385,300 |
| 2014 | $14,260 +2.4% | $385,300 |
| 2013 | $13,921 +0.8% | $385,300 |
| 2012 | $13,813 +8.1% | $385,300 |
| 2011 | $12,780 +5.2% | $385,300 |
| 2010 | $12,145 +1.6% | $385,300 |
| 2009 | $11,956 | $385,300 |
| 2008 | -- | $385,300 |
| 2007 | $11,578 | $385,300 |
| 2006 | -- | $385,300 |
| 2005 | -- | $385,300 |
| 2004 | -- | $385,300 |
| 2003 | -- | $385,300 |
| 2002 | -- | $385,300 |
| 2001 | -- | $385,300 |
Find assessor info on the county website
Monthly payment
Est. payment
Payment breakdown
Explore the cost of this home by adjusting the details. Changes won't be saved.Climate risks
Neighborhood: 07922
Nearby schools
GreatSchools rating
- 9/10Thomas P. Hughes Elementary SchoolGrades: 3-5Distance: 0.6 mi
- 7/10Columbia Middle SchoolGrades: 6-8Distance: 1.1 mi
- 8/10Governor Livingston High SchoolGrades: 9-12Distance: 1.8 mi
Schools provided by the listing agent
- Elementary: Hughes
- Middle: Columbia
- High: Governor
Source: GSMLS. This data may not be complete. We recommend contacting the local school district to confirm school assignments for this home.
- $1,051,9005 bd2 ba2.1k sqft35 Wentworth Dr, Berkeley Heights, NJ 07922Off Market
- $781,0005 bd3 ba-- sqft45 Wentworth Dr, Berkeley Heights, NJ 07922Sold

- $1,068,000-- bd-- ba2.3k sqft25 Wentworth Dr, Berkeley Heights, NJ 07922Off Market
- $1,267,1005 bd3 ba2.7k sqft26 Wentworth Dr, Berkeley Heights, NJ 07922Off Market
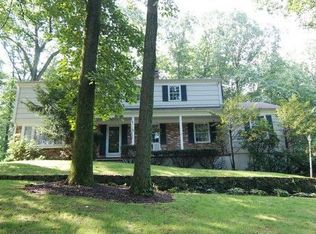
- $1,074,4003 bd2 ba2k sqft46 Wentworth Dr, Berkeley Heights, NJ 07922Off Market
- $1,071,700-- bd-- ba2.3k sqft47 Overlook Dr, Berkeley Heights, NJ 07922Off Market
- $882,7003 bd3 ba1.7k sqft168 Hillside Ave, Berkeley Heights, NJ 07922Off Market
- $1,009,500-- bd-- ba2.3k sqft176 Hillside Ave, Berkeley Heights, NJ 07922Off Market
A local agent can set up tours, give advice and negotiate with sellers.
Similar homes
- $929,0003 bd3 ba-- sqft39 Whitney Dr, Berkeley Heights Twp., NJ 07922For Sale
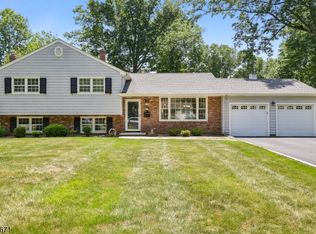 MLS ID #4039747, Brianna Bastianelli, Signature Realty Nj. GSMLS
 - $899,0004 bd4 ba3.2k sqft298 Emerson Ln, Berkeley Heights Twp., NJ 07922For Sale
 MLS ID #4033341, Laurianne Tussel Holsten, Re/Max Achievers. GSMLS
 - $899,9994 bd3 ba2.4k sqft10 Happel Ct, Scotch Plains Twp., NJ 07076For Sale
 MLS ID #4033278, Carey Diec, Signature Realty Nj. GSMLS
 - $929,0003 bd3 ba-- sqft26 Mohawk Dr, Springfield Twp., NJ 07081For Sale
 MLS ID #4041681, Donna L. Tedesco, Weichert Realtors. GSMLS
 - $969,0004 bd3 ba-- sqft23 Wayne Ter, Bernards Twp., NJ 07920For SaleMLS ID #4034843, Neha Jain, Coldwell Banker Realty. GSMLS
- $999,9994 bd2 ba-- sqft34 Clark St, Summit City, NJ 07901For SaleMLS ID #4036916, Hugo Alves, Signature Realty Nj. GSMLS
- $949,0004 bd3 ba-- sqft1 Archbridge Ln, Springfield Twp., NJ 07081For SaleMLS ID #4038322, Maria Goncalves, Coldwell Banker Realty. GSMLS
- $1,299,0004 bd2 ba-- sqft54 Winding Way, Madison Boro, NJ 07940For SaleMLS ID #4040192, Deanna Bucca, Weichert Realtors. GSMLS
- $999,0004 bd4 ba-- sqft567 Mountain Ave, Springfield Twp., NJ 07081For SaleMLS ID #4026375, Michelle Pais, Signature Realty Nj. GSMLS
- $920,0003 bd2 ba-- sqft71 Willoughby Rd, Fanwood Boro, NJ 07023For SaleMLS ID #4036309, Kim San Goh, Robert Defalco Realty Llc. GSMLS
- $1,150,0005 bd4 ba3.3k sqft1379 Blair Ct, Bridgewater Twp., NJ 08807For SaleMLS ID #4039783, Wenner Nunes, Keller Williams Park Views. GSMLS
- $1,299,0004 bd3 ba-- sqft42 Sherwood Dr, New Providence Boro, NJ 07974For SaleMLS ID #4035131, Richa Garg, Weichert Realtors. GSMLS
- $975,0004 bd3 ba-- sqft150 Powerville Rd, Boonton Twp., NJ 07005For SaleMLS ID #4039577, Dominique Scura, Compass New Jersey, Llc. GSMLS
- $774,9004 bd2 ba-- sqft2556 Mountain Ave, Scotch Plains Twp., NJ 07076For SaleMLS ID #4036458, John Bernardo, Coldwell Banker Realty. GSMLS
- $1,349,0005 bd3 ba97k sqft17 Sandalwood Dr, Warren Twp., NJ 07059For SaleMLS ID #4038611, Mina Greiss, Alexander Anderson Real Estate. GSMLS
- $850,0003 bd3 ba-- sqft2 Princeton Road, Cranford Twp., NJ 07016For SaleMLS ID #4039727, Sherrie Natko, Compass New Jersey, Llc. GSMLS
- $1,039,0004 bd3 ba-- sqft77 Hanover Rd, Mountain Lakes Boro, NJ 07046For SaleMLS ID #4028099, Mary C. Menard, Compass New Jersey, Llc. GSMLS
- $1,190,0005 bd4 ba4.4k sqft54 E Main St, Mendham Boro, NJ 07945For SaleMLS ID #4041424, Carolee Chirico, Keller Williams Valley Realty. GSMLS
- $939,0004 bd3 ba-- sqft45 Molly Stark Dr, Morris Twp., NJ 07960For SaleMLS ID #4031889, Lou Ann Fellers, Kl Sotheby's Int'l. Realty. GSMLS
- $949,0004 bd4 ba-- sqft912 Rahway Ave, Westfield Town, NJ 07090For SaleMLS ID #4033449, Alyssa Stanek, Corcoran Sawyer Smith. GSMLS
