Skip main navigation
Sold for $753,000
  • $753,000

    36 Wesickaman Dr, Shamong, NJ 08088

    3beds
    2,240sqft
    Single Family Residence
    Built in 1986
    1.11 Acres Lot
    $753,200 Zestimate®
    $336/sqft
    $3,551 Estimated rent

    Home value

    $753,200

    $693,000 - $813,000

    $3,551/mo

    Zestimate® history
    Loading
    Loading...

    Owner options

    List your home for rent

    $3,551/mo

    Rent Zestimate®

    Find your next renter with Zillow Rental Manager. Plus, with online applications, you can quickly screen prospective tenants – for free.

    Learn more

    $3,551/mo

    Rent Zestimate®

    Refinance and save

    $5,335/mo

    Est. payment

    Refinancing to a lower rate could help reduce your monthly payments and save thousands over the life of the loan.

    See today's rates

    $5,335/mo

    Est. payment

    Explore your selling options

    Work with a Zillow partner agent

    Leverage their expertise and Zillow's premium Showcase listings to get your home seen by more buyers.

    Get started

    List with your own agent

    Get your home in front of millions of buyers by listing it on Zillow.

    Learn how to do it

    Sell it yourself

    Take full control of how buyers see your home on Zillow by listing For Sale by Owner (FSBO).

    List your home

    What's special

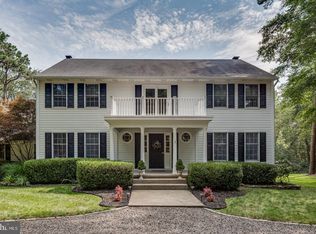
    Welcome to picturesque Shamong! The main level of this home features a den, kitchen, dining room, living room, laundry room, powder room and a bonus/great room. The spacious kitchen has a large island, breakfast bar, granite countertops, maple cabinetry, upgraded stainless steel appliances and wet bar. The living room features a stone fireplace with mantle, hardwood floors, and large three panel window overlooking the lake and backyard. For a more panoramic view, the sun-drenched great room offers multiple windows and ceramic tile flooring. The upper level consists of 3 bedrooms and 2 full baths. The primary bedroom includes a walk-in closet and a full bath with a jacuzzi tub positioned for lake views. The second story foyer has an open hallway with French doors opening to a charming balcony. Rounding out this already magnificent home, is the finished walk-out basement complete with a family room and full bar. The additional two rooms could be used as a gym, game room, office or whatever your heart desires. Set back from the road, with a welcoming horseshoe driveway, this property offers privacy with direct lake access. Enjoy a private dock for fishing and kayaking along with a lakeside firepit. The fully fenced-in backyard features a lush lawn with eye-catching landscaping. A large Trex deck and screened-in patio complete your outdoor oasis. The front and back yards have under-ground irrigation systems to keep everything green. The right side of the home features an attached 2-car garage, an additional parking area and a detached 1-car garage/workshop. The covered front porch also stretches the full length of the home. Escape to a world of tranquility in this custom-built home, situated on a 1.11-acre lot. Vacation at home. Fish from your private dock in the morning and host a bonfire by the lake at night!

    Zillow last checked:

    Listing updated:

    Listed by:

    Mr. Adam Camm 856-534-7771,

    Weichert Realtors-Haddonfield

    Bought with:

    Kristin Goc, 1864999

    Weichert Realtors-Medford

    Source: Bright MLS,MLS#: NJBL2106846MLS Logo

    Facts & features

    Interior

    Bedrooms & bathrooms
    • Bedrooms: 3
    • Bathrooms: 3
    • Full bathrooms: 2
    • 1/2 bathrooms: 1
    • Main level bathrooms: 1
    Rooms
    • Room types: Living Room, Dining Room, Bedroom 2, Bedroom 3, Kitchen, Family Room, Den, Bedroom 1, Laundry, Office, Storage Room, Bathroom 1, Bathroom 2, Bonus Room, Half Bath
    Bedroom 1
    • Level: Upper
    Bedroom 2
    • Level: Upper
    Bedroom 3
    • Level: Upper
    Bathroom 1
    • Level: Upper
    Bathroom 2
    • Level: Upper
    Bonus room
    • Level: Main
    Den
    • Level: Main
    Dining room
    • Level: Main
    Family room
    • Level: Lower
    Half bath
    • Level: Main
    Kitchen
    • Level: Main
    Laundry
    • Level: Main
    Living room
    • Level: Main
    Office
    • Level: Lower
    Storage room
    • Level: Lower
    Heating
    • Forced Air, Natural Gas
    Cooling
    • Central Air, Electric
    Appliances
    • Included: Tankless Water Heater
    • Laundry: Main Level, Laundry Room
    Features
    • Flooring: Ceramic Tile, Hardwood, Carpet
    • Basement: Finished,Walk-Out Access,Interior Entry
    • Number of fireplaces: 1
    • Fireplace features: Stone, Wood Burning
    Interior area
    • Total structure area: 2,240
    • Total interior livable area: 2,240 sqft
    • Finished area above ground: 2,240
    • Finished area below ground: 0

    Property

    Parking
    • Total spaces: 13
    • Parking features: Garage Door Opener, Circular Driveway, Attached, Detached, Driveway
    • Attached garage spaces: 3
    • Uncovered spaces: 10
    Accessibility
    • Accessibility features: None
    Features
    • Levels: Two
    • Stories: 2
    • Patio & porch: Deck, Patio, Porch, Screened
    • Exterior features: Underground Lawn Sprinkler, Balcony
    • Pool features: None
    • Fencing: Back Yard,Panel,Full
    • Has view: Yes
    • View description: Lake, Trees/Woods
    • Has water view: Yes
    • Water view: Lake
    • Waterfront features: Private Dock Site, Lake, Canoe/Kayak, Fishing Allowed, Private Access
    • Body of water: Deywood
    • Frontage length: Water Frontage Ft: 130
    Lot
    • Size: 1.11 Acres
    • Features: Fishing Available, Front Yard, Wooded, Rear Yard
    Details
    • Additional structures: Above Grade, Below Grade
    • Parcel number: 3200015 0200018
    • Zoning: AP
    • Special conditions: Standard

    Construction

    Type & style
    • Home type: SingleFamily
    • Architectural style: Colonial
    • Property subtype: Single Family Residence
    Materials
    • Frame
    • Foundation: Concrete Perimeter
    • Roof: Shingle
    Condition
    • New construction: No
    • Year built: 1986

    Utilities & green energy

    • Electric: 200+ Amp Service
    • Sewer: On Site Septic
    • Water: Well, Filter

    Community & HOA

    Community
    • Subdivision: None Ava Ilable
    HOA
    • Has HOA: No
    Location
    • Region: Shamong
    • Municipality: SHAMONG TWP

    Financial & listing details

    • Price per square foot: $336/sqft
    • Tax assessed value: $360,000
    • Annual tax amount: $11,527
    • Date on market: 3/18/2026
    • Listing agreement: Exclusive Right To Sell
    • Listing terms: VA Loan,FHA,Conventional,Cash
    • Inclusions: Refrigerator Range Microwave Dishwasher In-ground Sprinkler Washer Dryer
    • Exclusions: All Personal Property
    • Ownership: Fee Simple

    Price history

    DateEventPrice
    5/31/2026Sold$753,000+4.7%$336/sqft
    Source: Bright MLS #NJBL2106846 Report a problem
    4/3/2026Pending sale$719,000$321/sqft
    Source: Bright MLS #NJBL2106846 Report a problem
    3/27/2026Contingent$719,000$321/sqft
    Source: Bright MLS #NJBL2106846 Report a problem
    3/19/2026Listed for sale$719,000+82%$321/sqft
    Source: Bright MLS #NJBL2106846 Report a problem
    6/26/2015Sold$395,000-3.6%$176/sqft
    Source: Public Record Report a problem
    2/1/2015Pending sale$409,900$183/sqft
    Source: Alliance Realty of New Jersey, LLC, T/A Century 21 Alliance #6513797 Report a problem
    2/1/2015Price change$409,900-2.4%$183/sqft
    Source: Alliance Realty of New Jersey, LLC, T/A Century 21 Alliance #6513797 Report a problem
    11/4/2014Price change$419,900-2.3%$187/sqft
    Source: CENTURY 21 Alliance #6435225 Report a problem
    9/30/2014Price change$429,900-6.5%$192/sqft
    Source: CENTURY 21 Alliance #6435225 Report a problem
    8/5/2014Listed for sale$459,900-0.7%$205/sqft
    Source: Alliance Realty of New Jersey, LLC, T/A Century 21 Alliance #6435225 Report a problem
    8/2/2007Sold$463,000$207/sqft
    Source: Public Record Report a problem

    Public tax history

    YearProperty taxesTax assessment
    2025$11,527 +7.2%$360,000
    2024$10,753 $360,000
    2023-- $360,000
    2022$10,411 +1.8%$360,000
    2021$10,224 +2%$360,000
    2020$10,026 +1.7%$360,000
    2019$9,860 -3.3%$360,000
    2018$10,199 +3.5%$360,000
    2017$9,857 +2.4%$360,000
    2016$9,623 +6.5%$360,000
    2015$9,032 +3.3%$360,000
    2014$8,748 -0.5%$360,000
    2013$8,788 $360,000 +71.9%
    2003-- $209,400
    Find assessor info on the county website

    Neighborhood: 08088

    Nearby schools

    GreatSchools rating
    Schools provided by the listing agent
    • District: Shamong Township Public Schools

    Source: Bright MLS. This data may not be complete. We recommend contacting the local school district to confirm school assignments for this home.

    Get a cash offer in 3 minutes
    Find out how much your home could sell for in as little as 3 minutes with a no-obligation cash offer.
    Estimated market value
    $753,200
    Get a cash offer in 3 minutes
    Find out how much your home could sell for in as little as 3 minutes with a no-obligation cash offer.
    Estimated market value
    $753,200