Skip main navigation
Off market
Street View
  • $499,400

    36 Wesley Ln, Burlington, NJ 08016

    3beds
    4baths
    1,703sqft
    SingleFamily
    Built in 1993
    5,227 Square Feet Lot
    $499,400 Zestimate®
    $293/sqft
    $3,094 Estimated rent

    Home value

    $499,400

    $474,000 - $524,000

    $3,094/mo

    Zestimate® history
    Loading
    Loading...

    Owner options

    List your home for rent

    $3,094/mo

    Rent Zestimate®

    Find your next renter with Zillow Rental Manager. Plus, with online applications, you can quickly screen prospective tenants – for free.

    Learn more

    $3,094/mo

    Rent Zestimate®

    Refinance and save

    $3,506/mo

    Est. payment

    Refinancing to a lower rate could help reduce your monthly payments and save thousands over the life of the loan.

    See today's rates

    $3,506/mo

    Est. payment

    Explore your selling options

    Work with a Zillow partner agent

    Leverage their expertise and Zillow's premium Showcase listings to get your home seen by more buyers.

    Get started

    List with your own agent

    Get your home in front of millions of buyers by listing it on Zillow.

    Learn how to do it

    Sell it yourself

    Take full control of how buyers see your home on Zillow by listing For Sale by Owner (FSBO).

    List your home

    What's special

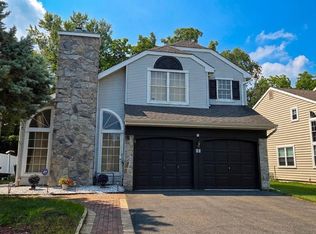
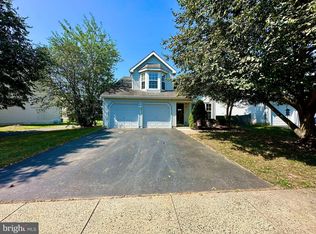
    Get your offer ready for this one. In one of Burlingtons' most convenient locations, this Ashwood model home in Bridle Club has been loved and cared for over the last 25 years by the original owners. Nearly every corner of it has been updated and improved upon over the years, including windows, roof, & HVAC. Just the curb appeal of this home with custom landscaping and newer garage doors hints at what you'll find inside... Start with the freshly painted living room with vaulted ceiling and side window with etched glass detailing. The dining room is accompanied by a picture window and updated light fixture. The kitchen is fully equipped with a suite of black appliances, including built-in microwave and 5-burner gas stove, plus eat-in area. Enter the oversized Family Room, with storage bump out, skylights, and toasty gas fireplace. Grab the Pella sliding door with built-in blinds and step out onto a lovely paver patio. The fenced yard will help corral 2-legged and 4-legged creatures, and the shed offers protection for toys and gardening supplies. Head upstairs to a sumptuous Master bedroom, which easily accommodates a large bed and furnishings, plus a whole wall of closet space. The master bath has beautiful tile surround in both stall shower and soaking tub, plus dual sinks. This floor also features Two more Bedrooms, another Full Bath, plus a peek-thru overlooking the family room. You can also find some pull down stairs to the attic that will provide some off-season storage space too! The basement has been finished into additional recreation space, plus a half bath provides some extra comfort while entertaining! The expanded laundry room has additional counter and cabinet space, plus a work sink for hobbyist or weekend warrior. The unfinished utility room is an option for storage or workshop. This location is very convenient to main roads and shopping centers, only 20 minutes to Joint Base, and 35 minutes to Philadelphia. For those with longer commutes, bus service to NYC is close by, as is Amtrak and the Riverline. 2019-01-23

    This property is off market, which means it's not currently listed for sale or rent on Zillow. This may be different from what's available on other websites or public sources.
    Facts & features

    Interior

    Bedrooms & bathrooms
    • Bedrooms: 3
    • Bathrooms: 4
    Heating
    • Forced air, Gas
    Cooling
    • Central
    Appliances
    • Included: Dishwasher, Microwave
    Features
    • Master Bath(s), CeilngFan(s), Attic/House Fan, Dining Area
    Interior area
    • Total interior livable area: 1,703 sqft

    Property

    Parking
    • Total spaces: 2
    • Parking features: Garage - Attached
    Lot
    • Size: 5,227 sqft
    Details
    • Parcel number: 060013100001100018

    Construction

    Type & style
    • Home type: SingleFamily
    Condition
    • Year built: 1993

    Community & neighborhood

    Location
    • Region: Burlington

    Other

    Other facts
    • Heating YN: Y
    • Property Type: Residential
    • Ownership Interest: Fee Simple
    • Structure Type: Detached
    • Construction Materials: Aluminum Siding
    • Bathrooms Full: 2
    • Interior Features: Master Bath(s), CeilngFan(s), Attic/House Fan, Dining Area
    • Bathrooms Half: 2
    • Tax Lot: 00018
    • Tax Annual Amount: 7549.0
    • Above Grade Fin SQFT: 1703
    • Standard Status: Active
    • Pool: No Pool
    • Garage Features: Garage Door Opener
    • Type of Parking: Other
    • Total SQFT Source: Assessor

    Price history

    DateEventPrice
    2/6/2019Sold$272,000-2.8%$160/sqft
    Source: Public Record Report a problem
    12/4/2018Pending sale$279,900$164/sqft
    Source: BHHS Fox & Roach - Mount Laurel Home Marketing Center #NJBL103526 Report a problem
    11/9/2018Listed for sale$279,900+82.6%$164/sqft
    Source: BHHS Fox & Roach-Mt Laurel #NJBL103526 Report a problem
    12/22/1993Sold$153,285$90/sqft
    Source: Public Record Report a problem

    Public tax history

    YearProperty taxesTax assessment
    2025$7,783 +1.5%$256,700
    2024$7,668 $256,700
    2023-- $256,700
    2022$7,634 -1%$256,700
    2021$7,711 +3.4%$256,700
    2020$7,461 +1.6%$256,700
    2019$7,346 +0.6%$256,700
    2018$7,300 +9.8%$256,700
    2017$6,650 +1.8%$256,700 +11.6%
    2016$6,530 +4%$230,000
    2015$6,282 +2%$230,000
    2014$6,158 +3.2%$230,000
    2013$5,969 -14.8%$230,000
    2012$7,005 +3.3%$230,000 -19.9%
    2011$6,778 +3.4%$287,200
    2010$6,557 +0.7%$287,200
    2009$6,511 +2.8%$287,200
    2008$6,333 +10.5%$287,200
    2007$5,730 +8.5%$287,200
    2006$5,281 +40%$287,200
    2005$3,773 +5.3%$287,200 +119.6%
    2004$3,582 $130,800
    2003-- $130,800
    2002-- $130,800
    2001-- $130,800

    Find assessor info on the county website

    Neighborhood: 08016

    Nearby schools

    GreatSchools rating
    Schools provided by the listing agent
    • Elementary: Fountain Woods
    • High: Burlington Township
    • District: Burlington Township

    Source: The MLS. This data may not be complete. We recommend contacting the local school district to confirm school assignments for this home.

    Get a cash offer in 3 minutes
    Find out how much your home could sell for in as little as 3 minutes with a no-obligation cash offer.
    Estimated market value
    $499,400
    Get a cash offer in 3 minutes
    Find out how much your home could sell for in as little as 3 minutes with a no-obligation cash offer.
    Estimated market value
    $499,400