Gorgeous well maintained Single Family Residence with a premium oversized backyard situated at prestigious 24 hour guard gated community in Northaprk. Quietly positioned on a quiet street next to the lush community greenbelt. This stunning residence features 4 Bedrooms + Office + a Huge Bonus Room, a Main Floor Bedroom with Full Bath, 3-Car Garage, and beautifully open and bright floorplan, offering 3,622 sq ft of living space, on a generous 6,428 SQ FT lot!
Step inside to a bright and airy layout with soaring high ceilings, abundant natural light, and upgraded flooring throughout. The private den equipped with custom office cabinets & work station, is perfect for a home office or study, while the formal living area showcases dramatic ceiling height and large windows that enhance the sense of openness. Main Floor Bedroom with a full bath, perfect for guests or multi-generational living. The chef-inspired kitchen is both functional and stylish, with newer double ovens and newer refrigerator. The kitchen flows seamlessly into the spacious family room, highlighted by a fireplace and French doors that create a true indoor-outdoor living experience. The prime oversized backyard is directly facing the quiet lush community greenbelt, thoughtfully designed for entertaining and relaxation.
Upstairs, the primary suite offers a tranquil retreat with a spa-like bathroom including dual sinks, a soaking tub, walk-in shower, separate vanity, and generous his-and-hers closets. A huge bonus room can serve as a media room, office, or optional fifth bedroom. Two additional bedrooms, each with their own en-suite baths, are situated for added privacy. The upstairs laundry room includes ample storage and a utility sink for convenience.
3-car direct access garage with epoxy flooring, built-in storage and a newer water heater.
Zoned for award-winning schools, including California Distinguished Beckman High and Orchard Hills School. Prime location!! Close to Orchard Hills and Northpark Shopping Centers, which includes Pavilions, Wells Fargo, H Mart, CVS and many dining options. Also walking distance to HOA amenities including tennis courts, pools, parks, and sports courts. LOW HOA. LOW PROPERTY TAX. It is a MUST SEE!
Sold for $3,300,000
Listed by: Alink Realty Group • Songzi Li • Contact: 949-518-0888
Bought with: HomeSmart, Evergreen Realty
$3,300,000
36 Westlake, Irvine, CA 92602
4beds
3,622sqft
Single Family Residence
Built in 2002
6,428 Square Feet Lot
$3,318,800 Zestimate®
$911/sqft
$7,135 Estimated rent
Home value
$3,318,800
$3.05M - $3.58M
$7,135/mo
Zestimate® history
Owner options
List your home for rent
$7,135/mo
Rent Zestimate®
Find your next renter with Zillow Rental Manager. Plus, with online applications, you can quickly screen prospective tenants – for free.
$7,135/mo
Rent Zestimate®
Refinance and save
$20,905/mo
Est. payment
Refinancing to a lower rate could help reduce your monthly payments and save thousands over the life of the loan.
$20,905/mo
Est. payment
Explore your selling options
Work with a Zillow partner agent
Leverage their expertise and Zillow's premium Showcase listings to get your home seen by more buyers.
Get startedList with your own agent
Get your home in front of millions of buyers by listing it on Zillow.
Learn how to do itSell it yourself
Take full control of how buyers see your home on Zillow by listing For Sale by Owner (FSBO).
List your homeWhat's special
Chef-inspired kitchenAbundant natural lightSoaring high ceilingsUpgraded flooring throughoutPremium oversized backyardBright and airy layout
Zillow last checked:
Listing updated:
Listed by:
Songzi Li DRE #02180021 949-518-0888,
Alink Realty Group
Bought with:
Maggie Heshmatifar, DRE #00986917
HomeSmart, Evergreen Realty
Source: CRMLS,MLS#: OC26062516 Originating MLS: California Regional MLS
Originating MLS: California Regional MLSFacts & features
Interior
Bedrooms & bathrooms
- Bedrooms: 4
- Bathrooms: 4
- Full bathrooms: 4
- Main level bathrooms: 1
- Main level bedrooms: 1
Rooms
- Room types: Bonus Room, Bedroom, Den, Entry/Foyer, Family Room, Kitchen, Laundry, Living Room, Primary Bathroom, Primary Bedroom, Office, Other, Dining Room
Bedroom
- Features: Bedroom on Main Level
Bathroom
- Features: Bathtub, Dual Sinks, Separate Shower
Kitchen
- Features: Kitchen Island, Kitchen/Family Room Combo
Other
- Features: Walk-In Closet(s)
Heating
- Central
Cooling
- Central Air, See Remarks
Appliances
- Included: 6 Burner Stove, Double Oven, Dishwasher, Microwave, Refrigerator, Dryer, Washer
- Laundry: Laundry Room
Features
- Built-in Features, Separate/Formal Dining Room, High Ceilings, Recessed Lighting, Storage, Bedroom on Main Level, Walk-In Closet(s)
- Has fireplace: Yes
- Fireplace features: Living Room
- Common walls with other units/homes: No Common Walls
Interior area
- Total interior livable area: 3,622 sqft
Property
Parking
- Total spaces: 3
- Parking features: Direct Access, Driveway, Garage
- Attached garage spaces: 3
Features
- Levels: Two
- Stories: 2
- Entry location: ground
- Pool features: Community, Heated, See Remarks, Association
- Has spa: Yes
- Spa features: Association, Community
- Has view: Yes
- View description: Park/Greenbelt
Lot
- Size: 6,428 Square Feet
- Features: Back Yard, Front Yard, Lot Over 40000 Sqft, Landscaped
Details
- Parcel number: 53092125
- Special conditions: Standard
Construction
Type & style
- Home type: SingleFamily
- Architectural style: Traditional
- Property subtype: Single Family Residence
Condition
- New construction: No
- Year built: 2002
Utilities & green energy
- Sewer: Public Sewer
- Water: Public
Community & HOA
Community
- Features: Biking, Curbs, Dog Park, Park, Sidewalks, Gated, Pool
- Security: Carbon Monoxide Detector(s), Gated with Guard, Gated Community
- Subdivision: Huntington Collection (Hunt)
HOA
- Has HOA: Yes
- Amenities included: Controlled Access, Sport Court, Maintenance Grounds, Meeting Room, Management, Meeting/Banquet/Party Room, Barbecue, Picnic Area, Playground, Pool, Pets Allowed, Recreation Room, Guard, Spa/Hot Tub, Security, Tennis Court(s), Trail(s)
- HOA fee: $296 monthly
- HOA name: Northpark Maintainence Association
- HOA phone: 714-544-4664
Location
- Region: Irvine
Financial & listing details
- Price per square foot: $911/sqft
- Tax assessed value: $1,079,728
- Annual tax amount: $12,880
- Date on market: 3/23/2026
- Cumulative days on market: 7 days
- Listing terms: Cash,Cash to New Loan
Price history
| Date | Event | Price |
|---|---|---|
| 4/17/2026 | Sold | $3,300,000+22.2%$911/sqft |
Source:  CRMLS #OC26062516 Report a problem CRMLS #OC26062516 Report a problem | ||
| 4/3/2026 | Pending sale | $2,700,000$745/sqft |
Source: CRMLS #OC26062516 Report a problem | ||
| 3/23/2026 | Listed for sale | $2,700,000+262.2%$745/sqft |
Source: CRMLS #OC26062516 Report a problem | ||
| 12/10/2002 | Sold | $745,500$206/sqft |
Source: Public Record Report a problem | ||
Public tax history
| Year | Property taxes | Tax assessment |
|---|---|---|
| 2025 | $12,880 +4.4% | $1,079,728 +2% |
| 2024 | $12,336 +1.7% | $1,058,557 +2% |
| 2023 | $12,135 +1.8% | $1,037,801 +2% |
| 2022 | $11,915 -13% | $1,017,452 +2% |
| 2021 | $13,702 +0.8% | $997,502 +1% |
| 2020 | $13,589 | $987,274 +2% |
| 2019 | $13,589 +2.1% | $967,916 +2% |
| 2018 | $13,314 +4.1% | $948,938 +2% |
| 2017 | $12,789 | $930,332 +2% |
| 2016 | $12,789 +1.7% | $912,091 +1.5% |
| 2015 | $12,578 +2.2% | $898,391 +2% |
| 2014 | $12,312 | $880,793 +0.5% |
| 2013 | -- | $876,813 +2% |
| 2012 | -- | $859,621 +2% |
| 2011 | -- | $842,766 +0.8% |
| 2010 | -- | $836,468 -0.2% |
| 2009 | -- | $838,456 +2% |
| 2008 | -- | $822,016 +2% |
| 2007 | -- | $805,899 +2% |
| 2006 | -- | $790,098 +2% |
| 2005 | -- | $774,606 +2% |
| 2004 | -- | $759,418 +1.9% |
| 2003 | -- | $745,500 |
Find assessor info on the county website
Neighborhood: Lower Peters Canyon
Nearby homes
- $3,163,8006 bd4 ba4.5k sqft38 Westlake, Irvine, CA 92602Off Market
- $3,311,5005 bd4 ba3.9k sqft34 Westlake, Irvine, CA 92602Off Market
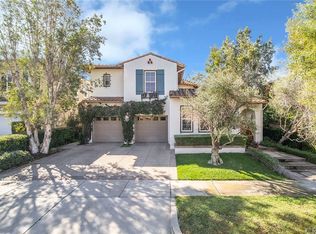
- $3,282,2005 bd4 ba3.7k sqft40 Westlake, Irvine, CA 92602Off Market
- $3,651,2005 bd4 ba4.2k sqft32 Westlake, Irvine, CA 92602Off Market

- $3,328,5006 bd4 ba4.2k sqft42 Westlake, Irvine, CA 92602Off Market
- $2,881,3004 bd3 ba3.4k sqft29 Montclair, Irvine, CA 92602Off Market
- $3,022,4004 bd4 ba3.7k sqft31 Montclair, Irvine, CA 92602Off Market
- $3,411,1005 bd4 ba4k sqft35 Westlake, Irvine, CA 92602Off Market
Nearby schools
GreatSchools rating
- 10/10Hicks Canyon Elementary SchoolGrades: K-5Distance: 0.3 mi
- 10/10Orchard Hills SchoolGrades: K-8Distance: 0.8 mi
- 10/10Arnold O. Beckman High SchoolGrades: 9-12Distance: 1.3 mi
Schools provided by the listing agent
- Elementary: Hicks Canyon
- Middle: Orchard Hills
- High: Beckman
Source: CRMLS. This data may not be complete. We recommend contacting the local school district to confirm school assignments for this home.
Get a cash offer in 3 minutes
Find out how much your home could sell for in as little as 3 minutes with a no-obligation cash offer.
Estimated market value
$3,318,800
Get a cash offer in 3 minutes
Find out how much your home could sell for in as little as 3 minutes with a no-obligation cash offer.
Estimated market value
$3,318,800
Nearby cities
Nearby neighborhoods
Nearby zip codes
Other Irvine Topics
