Adorable 3 BR,2 BA gem that exudes charm & character, from the vibrant flowers & lush plantings. This David Weekley, single-story home rests on a tranquil cul-de-sac street, ensuring a peaceful & serene living experience. As you step inside, you'll instantly fall in love with the lovely open floorplan that sets the stage for both comfort & style. Beautifully remodeled bathrooms, custom crown moldings, elegant columns & wainscoting add a touch of sophistication. Adorned w/a decorative backsplash, 42'' maple cabinetry, & a generously sized granite island, this kitchen is a true masterpiece. Pendant lighting adds a warm glow to the space, highlighting the stainless steel appliances. Nice tile in the living areas & LVP flooring in the bedrooms. NO CARPET!ZONED FOR THE K-8 VALLEY RIDGE ACADEMY Experience seamless indoor-outdoor living as the private screened lanai beckons you to unwind.
Step further into the intimate paver patio, surrounded by meticulously crafted landscaping that transforms your outdoor space into a personal sanctuary. For added privacy and convenience, the yard is fully fenced and a charming side walkway adds a delightful touch. Extras include full gutters, water softener, epoxy garage floor & more!
Nocatee amenities include Splash Water Park featuring Rip Tide Slide, Lazy Tides River, Splash Cove, lagoon pool, 330-foot zip line, swim club pool, fitness club featuring cardio & weight equipment, free weights & classes. Greenway Trails great for hiking & biking, approx. 2,400 acres of wildly beautiful land fronting a 3.5-mile stretch of the Intracoastal Waterway. Multiple Dog Parks. Also spend time at the new Spray Park behind the Nocatee Swim Club! Nocatee continues to build amenities & just completed additional amenities at the Splash & Spray Parks. Nocatee has lots of great activities for all ages & interests. It is a wonderful place to call home.
Closed
$475,000
36 WHISTLER Trace, Ponte Vedra, FL 32081
3beds
1,769sqft
Single Family Residence
Built in 2014
5,590 Square Feet Lot
$480,900 Zestimate®
$269/sqft
$2,768 Estimated rent
Home value
$480,900
$457,000 - $505,000
$2,768/mo
Zestimate® history
Owner options
List your home for rent
$2,768/mo
Rent Zestimate®
Find your next renter with Zillow Rental Manager. Plus, with online applications, you can quickly screen prospective tenants – for free.
$2,768/mo
Rent Zestimate®
Refinance and save
$3,389/mo
Est. payment
Refinancing to a lower rate could help reduce your monthly payments and save thousands over the life of the loan.
$3,389/mo
Est. payment
Explore your selling options
Work with a Zillow partner agent
Leverage their expertise and Zillow's premium Showcase listings to get your home seen by more buyers.
Get startedList with your own agent
Get your home in front of millions of buyers by listing it on Zillow.
Learn how to do itSell it yourself
Take full control of how buyers see your home on Zillow by listing For Sale by Owner (FSBO).
List your homeWhat's special
Zillow last checked:
Listing updated:
Listed by:
NAOMI WILKINSON 904-234-5014,
RE/MAX UNLIMITED 904-834-7682,
MATTHEW WILKINSON 904-392-5756
Bought with:
MATTHEW WILKINSON, 3038143
RE/MAX UNLIMITED
NAOMI WILKINSON, 3119287
Source: realMLS,MLS#: 1246338
Facts & features
Interior
Bedrooms & bathrooms
- Bedrooms: 3
- Bathrooms: 2
- Full bathrooms: 2
Heating
- Central, Electric, Heat Pump
Cooling
- Central Air, Electric
Appliances
- Included: Dishwasher, Disposal, Dryer, Gas Range, Gas Water Heater, Microwave, Refrigerator, Tankless Water Heater, Washer, Water Softener Owned
- Laundry: Electric Dryer Hookup, Washer Hookup
Features
- Entrance Foyer, Kitchen Island, Pantry, Primary Bathroom - Shower No Tub, Split Bedrooms, Walk-In Closet(s)
- Flooring: Tile, Vinyl
Interior area
- Total interior livable area: 1,769 sqft
Property
Parking
- Total spaces: 2
- Parking features: Attached, Garage
- Attached garage spaces: 2
Features
- Stories: 1
- Patio & porch: Front Porch, Patio
- Fencing: Other,Back Yard,Vinyl
Lot
- Size: 5,590 Square Feet
- Dimensions: 43 x 130 x 43 x 130
- Features: Sprinklers In Front, Sprinklers In Rear
Details
- Parcel number: 0232345030
Construction
Type & style
- Home type: SingleFamily
- Architectural style: Ranch,Traditional
- Property subtype: Single Family Residence
Materials
- Other, Frame, Stucco
- Roof: Shingle
Condition
- New construction: No
- Year built: 2014
Utilities & green energy
- Sewer: Public Sewer
- Water: Public
- Utilities for property: Cable Available, Natural Gas Available
Community & HOA
Community
- Security: Smoke Detector(s)
- Subdivision: Greenleaf Village
HOA
- Has HOA: Yes
- Amenities included: Pool, Basketball Court, Children's Pool, Clubhouse, Fitness Center, Jogging Path, Playground, Tennis Court(s)
- HOA fee: $275 annually
- HOA name: GREENLEAF VILLAGEHOA
- HOA phone: 904-242-0666
Location
- Region: Ponte Vedra
Financial & listing details
- Price per square foot: $269/sqft
- Tax assessed value: $442,340
- Annual tax amount: $8,116
- Date on market: 9/6/2023
- Listing terms: Cash,Conventional,FHA,VA Loan
- Road surface type: Asphalt
Price history
| Date | Event | Price |
|---|---|---|
| 12/17/2023 | Listing removed | -- |
Source: Zillow Rentals Report a problem | ||
| 11/1/2023 | Price change | $2,800-3.4%$2/sqft |
Source: Zillow Rentals Report a problem | ||
| 10/18/2023 | Price change | $2,900-3.3%$2/sqft |
Source: Zillow Rentals Report a problem | ||
| 10/7/2023 | Listed for rent | $3,000$2/sqft |
Source: Zillow Rentals Report a problem | ||
| 10/4/2023 | Sold | $475,000-2.1%$269/sqft |
Source:  realMLS #1246338 Report a problem realMLS #1246338 Report a problem | ||
| 9/29/2023 | Pending sale | $485,000$274/sqft |
Source: realMLS #1246338 Report a problem | ||
| 9/19/2023 | Price change | $485,000-2%$274/sqft |
Source: realMLS #1246338 Report a problem | ||
| 9/6/2023 | Listed for sale | $495,000+80%$280/sqft |
Source: realMLS #1246338 Report a problem | ||
| 1/30/2020 | Sold | $275,000$155/sqft |
Source: Public Record Report a problem | ||
| 12/14/2017 | Sold | $275,000+5.9%$155/sqft |
Source: realMLS #906907 Report a problem | ||
| 8/19/2014 | Sold | $259,700$147/sqft |
Source: Public Record Report a problem | ||
Public tax history
| Year | Property taxes | Tax assessment |
|---|---|---|
| 2025 | $8,116 +9% | $442,340 +2.4% |
| 2024 | $7,444 +44.8% | $432,174 +51.6% |
| 2023 | $5,142 +1.9% | $285,011 +3% |
| 2022 | $5,044 +0.4% | $276,710 +3% |
| 2021 | $5,022 -5.8% | $268,650 +7.4% |
| 2020 | $5,330 +1.9% | $250,124 +8% |
| 2019 | $5,233 | $231,646 +1.3% |
| 2018 | $5,233 +17.4% | $228,770 +8.9% |
| 2017 | $4,459 | $210,126 -0.9% |
| 2016 | $4,459 +0% | $211,978 +4.5% |
| 2015 | $4,457 +78.4% | $202,800 +14.6% |
| 2014 | $2,498 | $176,931 |
Find assessor info on the county website
Neighborhood: 32081
Nearby homes
- $578,1004 bd3 ba2.6k sqft44 Whistler Trce, Ponte Vedra, FL 32081Off Market
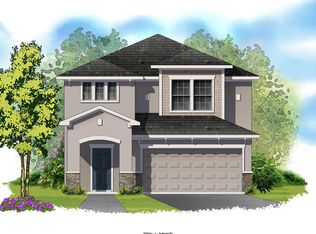
- $543,1003 bd2 ba2.3k sqft28 Whistler Trce, Ponte Vedra, FL 32081Off Market

- $579,8004 bd3 ba2.2k sqft54 Whistler Trce, Ponte Vedra, FL 32081Off Market
- $528,5004 bd3 ba2.1k sqft18 Whistler Trce, Ponte Vedra, FL 32081Off Market

- $572,2004 bd2 ba2.7k sqft643 Howland Dr, Ponte Vedra, FL 32081Off Market
- $492,4004 bd3 ba2.3k sqft649 Howland Dr, Ponte Vedra, FL 32081Off Market
- $536,9003 bd3 ba2.3k sqft657 Howland Dr, Ponte Vedra, FL 32081Off Market
- $508,8004 bd3 ba2.2k sqft64 Whistler Trce, Ponte Vedra, FL 32081Off Market
Nearby schools
GreatSchools rating
- 10/10Valley Ridge AcademyGrades: PK-8Distance: 0.6 mi
- 9/10Allen D Nease Senior High SchoolGrades: 8-12Distance: 1.4 mi
Schools provided by the listing agent
- Elementary: Valley Ridge Academy
- Middle: Valley Ridge Academy
- High: Allen D. Nease
Source: realMLS. This data may not be complete. We recommend contacting the local school district to confirm school assignments for this home.
Get a cash offer in 3 minutes
Find out how much your home could sell for in as little as 3 minutes with a no-obligation cash offer.
Estimated market value
$480,900
Get a cash offer in 3 minutes
Find out how much your home could sell for in as little as 3 minutes with a no-obligation cash offer.
Estimated market value
$480,900
- Florida
- Saint Johns County
- Ponte Vedra
- 32081
- 36 WHISTLER Trace
Nearby cities
Nearby zip codes
Other Ponte Vedra Topics
