Modern cabinetryAbundant natural lightMeticulously crafted gourmet kitchenChic lighting fixturesHigh ceilingsOpen floor planItalian bertazzoni range
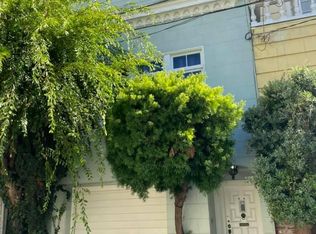
Nestled within a tranquil, coveted lane, this single-family residence exudes contemporary elegance and sophistication. The open floor plan effortlessly integrates living spaces and allows abundant natural light to flow throughout, while the high ceilings and skylight amplify the spacious allure. A meticulously crafted gourmet kitchen showcases an Italian Bertazzoni range, complemented by sleek appliances and modern cabinetry, while the living room is adorned by a fireplace ensconced in refined black granite. Throughout the home touches such as chic lighting fixtures, hardwood floors & radiant heat elevate the bespoke appeal. A wall of glass invites sunlight to cascade into the home, unveiling a secluded patio oasis, cocooned in tranquility. The deep garage not only accommodates parking for three vehicles but also offers extensive custom storage for everything from wine to sporting equipment. Seamlessly blending urban convenience with serene respite, this home epitomizes the best of city living in Russian Hill.
4 days
|
553
|
29
|
Zillow last checked:
Listing updated:
Listed by:
Paul WarrinDRE #01364693415-407-8019,
Golden Gate Sotheby's Intl415-331-9000
Source: SFAR,MLS#: 426144957Originating MLS: San Francisco Association of REALTORS
Loading...
Facts & features
Interior
Bedrooms & bathrooms
Bedrooms: 2
Bathrooms: 1
Full bathrooms: 1
Rooms
Room types: Bonus Room
Primary bedroom
Area: 0
Dimensions: 0 x 0
Bedroom 1
Area: 0
Dimensions: 0 x 0
Bedroom 2
Area: 0
Dimensions: 0 x 0
Bedroom 3
Area: 0
Dimensions: 0 x 0
Bedroom 4
Area: 0
Dimensions: 0 x 0
Bathroom
Features: Marble, Tub w/Shower Over
Dining room
Level: Main
Area: 0
Dimensions: 0 x 0
Family room
Area: 0
Dimensions: 0 x 0
Kitchen
Level: Main
Area: 0
Dimensions: 0 x 0
Living room
Features: Skylight(s)
Level: Main
Area: 0
Dimensions: 0 x 0
Heating
Central, Gas
Appliances
Included: Dishwasher, Disposal, Range Hood, Washer/Dryer Stacked
Laundry: In Garage
Features
Storage
Flooring: Wood
Number of fireplaces: 1
Fireplace features: Living Room
Interior area
Total structure area: 0
Property
Parking
Total spaces: 3
Parking features: Attached, Enclosed, Garage Door Opener, Garage Faces Front, Inside Entrance, Tandem, On Site (Single Family Only)
Explore the cost of this home by adjusting the details. Changes won't be saved.
Principal & interest
$1,547
Mortgage insurance
$0
Property taxes
$170
Home insurance
$105
HOA fees
$0
Utilities
Not included
All calculations are estimates and provided by Zillow, Inc. for informational purposes only. Actual amounts may vary.
HOA fees may include property taxes on listings classified as Co-Ops. Contact the listing agent and/or owner for fee details.
Mortgage interest rates are dependent on a number of factors, including credit score, down payment, and repayment length. Interest rate data provided by Zillow Group Marketplace, Inc. as of 1/1/1970 from various mortgage lenders with which we have lead or other similar arrangements; the Estimated Payment is an average of those rates.
See how much you could borrow to make a competitive offer.