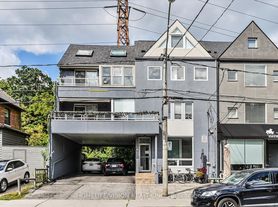
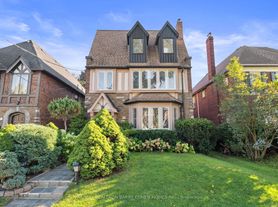
An exceptional leasing opportunity in prestigious Moore Park. This elegant, main-level, ground floor garden suite In a two-floor duplex offers approximately 1,400 square feet of refined living space, combining timeless architectural character with modern executive conveniences. Features a private side entrance, a gracious living room with custom built-ins, a formal dining room, and a bright sunroom that steps out to an exclusive-use, beautifully landscaped patio and private garden. The residence boasts a thoughtfully updated kitchen with granite countertops and stainless steel appliances, two spacious bedrooms, and two full bathrooms. The suite also features private laundry and lots of extra storage in the basement. Perfectly situated on a quiet, tree-lined street, steps to Summerhill shops, fine dining, top-tier schools, pristine ravine trails, and transit. Includes a detached single garage space, driveway parking, and full exterior maintenance for a true turn-key lifestyle. Extras: Stainless Steel Appliances (Fridge, Stove, Dishwasher, Microwave), Washer and Dryer, Central Air Conditioning, Custom Built-ins, Central Vacuum, Hardwood Floors and Basement Storage. Includes Garage Parking Space + Driveway Space (2 Total Spaces). Tenant Enjoys Maintenance-Free Living with Lawn Care, Snow Removal, and Exterior Window Cleaning Fully Included.
IDX information is provided exclusively for consumers' personal, non-commercial use, that it may not be used for any purpose other than to identify prospective properties consumers may be interested in purchasing, and that data is deemed reliable but is not guaranteed accurate by the MLS .
Apartment for rent
C$4,295/moFees may apply
36 Whitehall Rd, Toronto, ON M4W 2C6
2beds
Price may not include required fees and charges. Learn more|
Multifamily
Available now
Air conditioner, central air
In basement laundry
2 Parking spaces parking
Natural gas, radiant
What's special
Timeless architectural characterModern executive conveniencesPrivate side entranceFormal dining roomBright sunroomExclusive-use beautifully landscaped patioPrivate garden
- 3 days |
- -- |
- -- |
Zillow last checked:
Listing updated:
Travel times

Let’s turn your rent into credit progress
Build credit history with every on-time payment and get credit for the payment you’re already making.
Facts & features
Interior
Bedrooms & bathrooms
- Bedrooms: 2
- Bathrooms: 2
- Full bathrooms: 2
Heating
- Natural Gas, Radiant
Cooling
- Air Conditioner, Central Air
Appliances
- Included: Dryer, Washer
- Laundry: In Basement, In Unit
Features
- Primary Bedroom - Main Floor, Separate Heating Controls, Separate Hydro Meter, Storage, Storage
- Has basement: Yes
Property
Parking
- Total spaces: 2
- Details: Contact manager
Features
- Stories: 2
- Exterior features: Basement, Primary Bedroom - Main Floor, Separate Heating Controls, Separate Hydro Meter
- Pool features: Contact manager
Construction
Type & style
- Home type: MultiFamily
- Property subtype: MultiFamily
Materials
- Roof: Metal
Utilities & green energy
- Utilities for property: Water
Community & HOA
Location
- Region: Toronto
Financial & listing details
- Lease term: Contact For Details
Nearby apartments for rent


Price history
Price history is unavailable.
Neighborhood: Rosedale
Nearby schools
GreatSchools rating
No schools nearby
We couldn't find any schools near this home.