Wildbrook Village, a new community nestled just beyond the borders of Maggie Valley. Minutes from downtown Waynesville with a lively Main Street that has many local restaurants to choose from and charming stores for shopping. Explore the convenience of one level living combined with the advantages of new construction, including a 10 yr builder warranty! This home features 3 bedrooms and 2 full bathrooms, one in the primary suite and a second between the remaining 2 bedrooms for easy access. The kitchen is equipped with ss appliances and beautiful countertops. Home is connected package is included and offers all the latest technology for a worry-free home. *Home features are subject to change without notice. Internet service not included. Sq footages are approximate*
Closed
$345,890
36 Wildbrook Dr, Waynesville, NC 28785
3beds
1,618sqft
Single Family Residence
Built in 2025
0.14 Acres Lot
$340,100 Zestimate®
$214/sqft
$2,599 Estimated rent
Home value
$340,100
$292,000 - $395,000
$2,599/mo
Zestimate® history
Owner options
List your home for rent
$2,599/mo
Rent Zestimate®
Find your next renter with Zillow Rental Manager. Plus, with online applications, you can quickly screen prospective tenants – for free.
$2,599/mo
Rent Zestimate®
Refinance and save
$2,252/mo
Est. payment
Refinancing to a lower rate could help reduce your monthly payments and save thousands over the life of the loan.
$2,252/mo
Est. payment
Explore your selling options
Work with a Zillow partner agent
Leverage their expertise and Zillow's premium Showcase listings to get your home seen by more buyers.
Get startedList with your own agent
Get your home in front of millions of buyers by listing it on Zillow.
Learn how to do itSell it yourself
Take full control of how buyers see your home on Zillow by listing For Sale by Owner (FSBO).
List your homeWhat's special
One level livingBeautiful countertops
Zillow last checked:
Listing updated:
Listed by:
Jim Preston jpreston1@drhorton.com,
DR Horton Inc,
Ruben Dubuc,
DR Horton Inc
Bought with:
Billie Green
Howard Hanna Beverly-Hanks Waynesville
Source: Canopy MLS as distributed by MLS GRID,MLS#: 4245502
Facts & features
Interior
Bedrooms & bathrooms
- Bedrooms: 3
- Bathrooms: 2
- Full bathrooms: 2
- Main level bedrooms: 3
Primary bedroom
- Level: Main
Bedroom s
- Level: Main
Bedroom s
- Level: Main
Bathroom full
- Level: Main
Bathroom full
- Level: Main
Dining area
- Level: Main
Kitchen
- Level: Main
Laundry
- Level: Main
Living room
- Level: Main
Heating
- Central
Cooling
- Central Air
Appliances
- Included: Dishwasher, Disposal, Electric Range, Electric Water Heater, Microwave
- Laundry: Upper Level
Features
- Has basement: No
Interior area
- Total structure area: 1,618
- Total interior livable area: 1,618 sqft
- Finished area above ground: 1,618
- Finished area below ground: 0
Property
Parking
- Total spaces: 2
- Parking features: Driveway, Attached Garage, Garage on Main Level
- Attached garage spaces: 2
- Has uncovered spaces: Yes
Features
- Levels: One
- Stories: 1
Lot
- Size: 0.14 Acres
Details
- Parcel number: 8607360968
- Zoning: R-3
- Special conditions: Standard
Construction
Type & style
- Home type: SingleFamily
- Property subtype: Single Family Residence
Materials
- Vinyl
- Foundation: Slab
Condition
- New construction: Yes
- Year built: 2025
Details
- Builder model: Aria
- Builder name: DR Horton
Utilities & green energy
- Sewer: Public Sewer
- Water: City
Community & HOA
Community
- Security: Carbon Monoxide Detector(s), Smoke Detector(s)
- Subdivision: Wildbrook Village
HOA
- Has HOA: Yes
- HOA fee: $185 quarterly
- HOA name: Lifestyle Property Management
- HOA phone: 828-274-1110
Location
- Region: Waynesville
- Elevation: 2500 Feet
Financial & listing details
- Price per square foot: $214/sqft
- Tax assessed value: $999,999
- Annual tax amount: $163
- Date on market: 4/10/2025
- Cumulative days on market: 179 days
- Listing terms: Cash,Conventional,FHA,VA Loan
- Road surface type: Concrete, Paved
Price history
| Date | Event | Price |
|---|---|---|
| 10/31/2025 | Sold | $345,890+0.5%$214/sqft |
Source:  Canopy MLS as distributed by MLS GRID #4245502 Report a problem Canopy MLS as distributed by MLS GRID #4245502 Report a problem | ||
| 8/6/2025 | Price change | $344,290-4.2%$213/sqft |
Source: Canopy MLS as distributed by MLS GRID #4245502 Report a problem | ||
| 7/18/2025 | Price change | $359,290-1.4%$222/sqft |
Source: Canopy MLS as distributed by MLS GRID #4245502 Report a problem | ||
| 6/27/2025 | Price change | $364,290-2.7%$225/sqft |
Source:  DR Horton Report a problem DR Horton Report a problem | ||
| 5/28/2025 | Price change | $374,290-1.3%$231/sqft |
Source: DR Horton Report a problem | ||
| 4/22/2025 | Price change | $379,290-2.6%$234/sqft |
Source: Canopy MLS as distributed by MLS GRID #4245502 Report a problem | ||
| 2/7/2025 | Price change | $389,290+0.5%$241/sqft |
Source: DR Horton Report a problem | ||
| 10/16/2024 | Listed for sale | $387,490$239/sqft |
Source: DR Horton Report a problem | ||
Public tax history
| Year | Property taxes | Tax assessment |
|---|---|---|
| 2025 | $163 | -- |
| 2024 | -- | -- |
Find assessor info on the county website
Neighborhood: 28785
Nearby homes
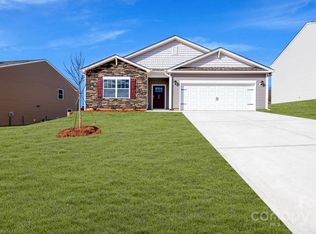
- $395,9154 bd2 ba1.7k sqft48 Wildbrook Dr, Waynesville, NC 28785Sold

- $339,8283 bd2 ba1.3k sqft90 Wildbrook Dr, Waynesville, NC 28785Sold
- $401,8353 bd3 ba2.1k sqft58 Wildbrook Dr, Waynesville, NC 28785Sold

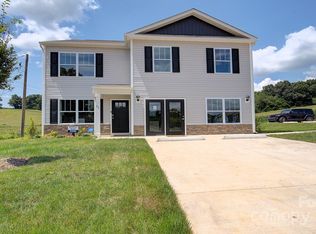
- $354,6324 bd3 ba1.9k sqft12 Wildbrook Dr, Waynesville, NC 28785Sold
- $380,9653 bd2 ba1.6k sqft82 Wildbrook Dr, Waynesville, NC 28785Sold
- $386,9903 bd3 ba2.1k sqft88 Creekwalk Ln, Waynesville, NC 28785Sold
- $313,1323 bd3 ba1.3k sqft44 Clear Creek Ln, Waynesville, NC 28785Sold
- $265,6743 bd3 ba1.3k sqft54 Clear Creek Ln, Waynesville, NC 28785Sold
Nearby schools
GreatSchools rating
- 8/10Jonathan Valley ElementaryGrades: PK-5Distance: 0.9 mi
- 4/10Waynesville MiddleGrades: 6-8Distance: 4.2 mi
- 7/10Tuscola HighGrades: 9-12Distance: 4.4 mi


Get pre-qualified for a loan
At Zillow Home Loans, we can pre-qualify you in as little as 5 minutes with no impact to your credit score.An equal housing lender. NMLS #10287.
- North Carolina
- Haywood County
- Waynesville
- 28785
- 36 Wildbrook Dr
Nearby cities
Nearby zip codes
Other Waynesville Topics
