**MULTIPLE OFFERS - Best and Final Deadline - Tuesday, 10/7 at noon** This classic ranch-style residence is spacious, inviting and located in an excellent neighborhood setting! The home features a practical and comfortable floor plan, with a well-designed kitchen, ss appliances, that seamlessly connects to a casual dining area. The adjoining LR is large and highlighted by a cozy, brick-accented fireplace and a large bay window that allows for loads of natural light. Spacious bedrooms w/ generous closet space. A newly remodeled full bathroom, conveniently positioned off the main hallway, also houses the laundry area and has a custom tiled shower. The three-season porch provides a versatile space ideal for relaxation, entertaining, or enjoying the New England seasons. The lower level is partially finished and creates yet another option to expand the living space! Situated close to major routes, schools, restaurants, and various amenities, this property presents a fantastic opportunity!
Sold for $475,000
$475,000
36 Wilde Willow Dr, Holden, MA 01520
3beds
1,675sqft
Single Family Residence
Built in 1970
0.35 Acres Lot
$482,400 Zestimate®
$284/sqft
$3,058 Estimated rent
Home value
$482,400
$444,000 - $526,000
$3,058/mo
Zestimate® history
Owner options
List your home for rent
$3,058/mo
Rent Zestimate®
Find your next renter with Zillow Rental Manager. Plus, with online applications, you can quickly screen prospective tenants – for free.
$3,058/mo
Rent Zestimate®
Refinance and save
$3,047/mo
Est. payment
Refinancing to a lower rate could help reduce your monthly payments and save thousands over the life of the loan.
$3,047/mo
Est. payment
Explore your selling options
Work with a Zillow partner agent
Leverage their expertise and Zillow's premium Showcase listings to get your home seen by more buyers.
Get startedList with your own agent
Get your home in front of millions of buyers by listing it on Zillow.
Learn how to do itSell it yourself
Take full control of how buyers see your home on Zillow by listing For Sale by Owner (FSBO).
List your homeWhat's special
Cozy brick-accented fireplaceThree-season porchExpand the living spaceGenerous closet spaceVersatile spaceCasual dining areaWell-designed kitchen
Zillow last checked:
Listing updated:
Listed by:
Katherine Larose 508-662-1269,
Keller Williams Pinnacle Central 508-754-3020
Bought with:
Stacy Dobay
Castinetti Realty Group
Source: MLS PIN,MLS#: 73438683
Facts & features
Interior
Bedrooms & bathrooms
- Bedrooms: 3
- Bathrooms: 2
- Full bathrooms: 2
Primary bedroom
- Features: Ceiling Fan(s), Closet, Flooring - Hardwood
- Level: First
- Area: 154
- Dimensions: 14 x 11
Bedroom 2
- Features: Closet, Flooring - Hardwood
- Level: First
- Area: 143
- Dimensions: 13 x 11
Bedroom 3
- Features: Ceiling Fan(s), Closet, Flooring - Hardwood
- Level: First
- Area: 132
- Dimensions: 12 x 11
Primary bathroom
- Features: Yes
Dining room
- Features: Flooring - Hardwood, Window(s) - Bay/Bow/Box
- Level: First
- Area: 117
- Dimensions: 13 x 9
Kitchen
- Features: Flooring - Stone/Ceramic Tile, Countertops - Upgraded
- Level: First
- Area: 156
- Dimensions: 13 x 12
Living room
- Features: Closet, Flooring - Hardwood, Window(s) - Bay/Bow/Box
- Level: First
- Area: 234
- Dimensions: 18 x 13
Heating
- Baseboard, Oil
Cooling
- Window Unit(s)
Appliances
- Included: Water Heater, Range, Dishwasher, Microwave, Refrigerator, Washer, Dryer
- Laundry: First Floor, Electric Dryer Hookup, Washer Hookup
Features
- Flooring: Tile, Hardwood
- Windows: Insulated Windows, Screens
- Basement: Full,Partially Finished,Walk-Out Access,Interior Entry
- Number of fireplaces: 1
- Fireplace features: Living Room
Interior area
- Total structure area: 1,675
- Total interior livable area: 1,675 sqft
- Finished area above ground: 1,300
- Finished area below ground: 375
Property
Parking
- Total spaces: 4
- Parking features: Attached, Paved Drive, Off Street, Paved
- Attached garage spaces: 2
- Uncovered spaces: 2
Accessibility
- Accessibility features: No
Features
- Patio & porch: Screened
- Exterior features: Porch - Screened, Screens
Lot
- Size: 0.35 Acres
- Features: Wooded
Details
- Parcel number: M:188 B:69,3318891
- Zoning: R20
Construction
Type & style
- Home type: SingleFamily
- Architectural style: Ranch
- Property subtype: Single Family Residence
Materials
- Frame
- Foundation: Concrete Perimeter
- Roof: Shingle
Condition
- Year built: 1970
Utilities & green energy
- Electric: Circuit Breakers
- Sewer: Public Sewer
- Water: Public
- Utilities for property: for Electric Range, for Electric Oven, for Electric Dryer, Washer Hookup
Community & HOA
Community
- Features: Public Transportation, Shopping, Pool, Park, Highway Access, House of Worship, Public School
HOA
- Has HOA: No
Location
- Region: Holden
Financial & listing details
- Price per square foot: $284/sqft
- Tax assessed value: $413,200
- Annual tax amount: $5,727
- Date on market: 1/7/2026
- Listing terms: Contract
- Exclusions: Sellers Personal Belongings.
- Road surface type: Paved
Price history
| Date | Event | Price |
|---|---|---|
| 11/3/2025 | Sold | $475,000-2.1%$284/sqft |
Source: MLS PIN #73438683 Report a problem | ||
| 10/9/2025 | Contingent | $485,000$290/sqft |
Source: MLS PIN #73438683 Report a problem | ||
| 10/2/2025 | Listed for sale | $485,000+109.1%$290/sqft |
Source: MLS PIN #73438683 Report a problem | ||
| 12/4/2013 | Sold | $232,000-3.3%$139/sqft |
Source: Public Record Report a problem | ||
| 10/4/2013 | Listed for sale | $239,900$143/sqft |
Source: RE/MAX Prestige #71592712 Report a problem | ||
Public tax history
| Year | Property taxes | Tax assessment |
|---|---|---|
| 2025 | $5,727 +3.9% | $413,200 +6% |
| 2024 | $5,514 +3.5% | $389,700 +9.7% |
| 2023 | $5,326 +3.2% | $355,300 +14% |
| 2022 | $5,162 +3.5% | $311,700 +8.8% |
| 2021 | $4,987 +8.5% | $286,600 +6% |
| 2020 | $4,597 +1.7% | $270,400 +4.4% |
| 2019 | $4,520 +6.8% | $259,000 +7.7% |
| 2018 | $4,233 -1.7% | $240,400 -1.8% |
| 2017 | $4,308 +6.6% | $244,900 +4.5% |
| 2016 | $4,043 | $234,400 |
Find assessor info on the county website
Neighborhood: 01520
Nearby homes
- $522,5003 bd1 ba1.6k sqft44 Wilde Willow Dr, Holden, MA 01520Off Market
- $586,9004 bd1 ba1.7k sqft28 Wilde Willow Dr, Holden, MA 01520Off Market

- $578,4004 bd2 ba1.6k sqft35 Wilde Willow Dr, Holden, MA 01520Off Market
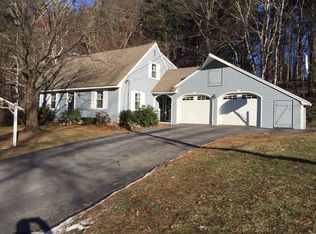
- $530,5003 bd3 ba1.2k sqft43 Wilde Willow Dr, Holden, MA 01520Off Market
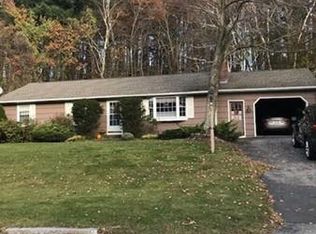
- $583,6003 bd2 ba1.9k sqft52 Wilde Willow Dr, Holden, MA 01520Off Market
- $530,7003 bd2 ba1.5k sqft29 Wilde Willow Dr, Holden, MA 01520Off Market
- $541,0003 bd2 ba1.5k sqft20 Wilde Willow Dr, Holden, MA 01520Off Market
- $771,0004 bd3 ba2.6k sqft56 Wachusett St, Holden, MA 01520Off Market
Nearby schools
GreatSchools rating
- 8/10Mayo Elementary SchoolGrades: K-5Distance: 0.7 mi
- 7/10Mountview Middle SchoolGrades: 6-8Distance: 0.5 mi
- 7/10Wachusett Regional High SchoolGrades: 9-12Distance: 2.3 mi
Schools provided by the listing agent
- Elementary: Mayo
- Middle: Mountview
- High: Wachusett Reg.
Source: MLS PIN. This data may not be complete. We recommend contacting the local school district to confirm school assignments for this home.
Get a cash offer in 3 minutes
Find out how much your home could sell for in as little as 3 minutes with a no-obligation cash offer.
Estimated market value
$482,400
Get a cash offer in 3 minutes
Find out how much your home could sell for in as little as 3 minutes with a no-obligation cash offer.
Estimated market value
$482,400
- Massachusetts
- Worcester County
- Holden
- 01520
- 36 Wilde Willow Dr
Nearby cities
Nearby zip codes
Other Holden Topics
