Welcome to the luxurious Wildwood Estates! This magnificent property, located boasts an English Tudor design and sits on a double lot surrounded by stunning pine trees that offer serene and picturesque views from every window. As you enter the neighborhood, you'll immediately feel at ease, surrounded by the sounds and sights of nature. Inside the home, you'll find exquisite solid Cherrywood finishes throughout, lending a touch of elegance and sophistication to the space. Main level offers spacious kitchen with a convenient half bathroom and laundry closet just inside from the 3-car garage. A formal dining room and large entryway with solid wood floors. Pocket doors separate the formal living room and family room. The family room, which boasts a huge stone fireplace, surrounded by built-in cabinetry on the sides, wet bar sink, and brand new carpeting in both adjoining rooms. Upstairs, you'll find the MASSIVE Master Suite and Bath with jacuzzi. The bedroom features another stunning stone fireplace surrounded by great window views and ample closet space. A full bath is located off the hall close to the 4 additional nice-sized bedrooms, each with plenty of closet space. Lower level, you'll find a full bathroom, two good-sized rooms, and storage space, complete with a washer and dryer. Don't miss your chance to own this remarkable property in Wildwood Estates!
Closed
$301,000
36 Wildwood Dr, Rock Island, IL 61201
4beds
4,323sqft
Townhouse, Single Family Residence
Built in 1993
-- sqft lot
$366,200 Zestimate®
$70/sqft
$2,177 Estimated rent
Home value
$366,200
$337,000 - $399,000
$2,177/mo
Zestimate® history
Owner options
List your home for rent
$2,177/mo
Rent Zestimate®
Find your next renter with Zillow Rental Manager. Plus, with online applications, you can quickly screen prospective tenants – for free.
$2,177/mo
Rent Zestimate®
Refinance and save
$2,303/mo
Est. payment
Refinancing to a lower rate could help reduce your monthly payments and save thousands over the life of the loan.
$2,303/mo
Est. payment
Explore your selling options
Work with a Zillow partner agent
Leverage their expertise and Zillow's premium Showcase listings to get your home seen by more buyers.
Get startedList with your own agent
Get your home in front of millions of buyers by listing it on Zillow.
Learn how to do itSell it yourself
Take full control of how buyers see your home on Zillow by listing For Sale by Owner (FSBO).
List your homeWhat's special
Zillow last checked:
Listing updated:
Listed by:
Robert Strupp 563-200-2403,
eXp Realty
Bought with:
Andy Rodriguez
RE/MAX Concepts Moline
Source: MRED as distributed by MLS GRID,MLS#: QC4243514
Facts & features
Interior
Bedrooms & bathrooms
- Bedrooms: 4
- Bathrooms: 4
- Full bathrooms: 3
- 1/2 bathrooms: 1
Primary bedroom
- Features: Flooring (Carpet), Bathroom (Full)
- Level: Second
- Area: 442 Square Feet
- Dimensions: 17x26
Bedroom 2
- Features: Flooring (Carpet)
- Level: Second
- Area: 187 Square Feet
- Dimensions: 11x17
Bedroom 3
- Features: Flooring (Carpet)
- Level: Second
- Area: 165 Square Feet
- Dimensions: 11x15
Bedroom 4
- Features: Flooring (Carpet)
- Level: Second
- Area: 154 Square Feet
- Dimensions: 11x14
Dining room
- Features: Flooring (Carpet)
- Level: Main
- Area: 154 Square Feet
- Dimensions: 11x14
Family room
- Features: Flooring (Carpet)
- Level: Main
- Area: 247 Square Feet
- Dimensions: 13x19
Great room
- Features: Flooring (Carpet)
- Level: Main
- Area: 494 Square Feet
- Dimensions: 19x26
Kitchen
- Features: Kitchen (Eating Area-Breakfast Bar, Eating Area-Table Space), Flooring (Luxury Vinyl)
- Level: Main
- Area: 294 Square Feet
- Dimensions: 14x21
Recreation room
- Features: Flooring (Carpet)
- Level: Basement
- Area: 338 Square Feet
- Dimensions: 13x26
Heating
- Natural Gas, Sep Heating Systems - 2+, Forced Air
Cooling
- Zoned, Central Air
Features
- Basement: Partially Finished,Full
- Number of fireplaces: 1
- Fireplace features: Family Room
Interior area
- Total interior livable area: 4,323 sqft
Property
Parking
- Total spaces: 3
- Parking features: Attached, Garage
- Attached garage spaces: 3
Features
- Stories: 2
Lot
- Dimensions: 241x77x117x40x142
- Features: Level
Details
- Parcel number: 1707401007
Construction
Type & style
- Home type: Townhouse
- Property subtype: Townhouse, Single Family Residence
Condition
- New construction: No
- Year built: 1993
Utilities & green energy
- Sewer: Public Sewer
- Water: Public
Community & HOA
Community
- Subdivision: Wildwood
HOA
- HOA fee: $50 annually
Location
- Region: Rock Island
Financial & listing details
- Price per square foot: $70/sqft
- Tax assessed value: $361,821
- Annual tax amount: $10,032
- Date on market: 2/2/2026
- Listing terms: Conventional
Price history
| Date | Event | Price |
|---|---|---|
| 9/15/2023 | Sold | $301,000-8.5%$70/sqft |
Source:  MRED as distributed by MLS GRID #QC4243514 Report a problem MRED as distributed by MLS GRID #QC4243514 Report a problem | ||
| 7/5/2023 | Pending sale | $329,000$76/sqft |
Source:  RMLS Alliance as distributed by MLS GRID #QC4243514 Report a problem RMLS Alliance as distributed by MLS GRID #QC4243514 Report a problem | ||
| 6/23/2023 | Price change | $329,000-6%$76/sqft |
Source: RMLS Alliance as distributed by MLS GRID #QC4243514 Report a problem | ||
| 6/8/2023 | Price change | $349,900-10.1%$81/sqft |
Source: RMLS Alliance as distributed by MLS GRID #QC4243514 Report a problem | ||
| 4/21/2023 | Listed for sale | $389,000$90/sqft |
Source: Owner Report a problem | ||
Public tax history
| Year | Property taxes | Tax assessment |
|---|---|---|
| 2024 | $11,508 +13.2% | $120,607 +8.6% |
| 2023 | $10,171 +1.4% | $111,056 +1.5% |
| 2022 | $10,032 +1.9% | $109,433 +4.6% |
| 2021 | $9,844 +1.3% | $104,620 +1.7% |
| 2020 | $9,720 +1.9% | $102,872 +1.6% |
| 2019 | $9,543 -21.7% | $101,252 -18.1% |
| 2018 | $12,187 +3.6% | $123,566 +1.6% |
| 2017 | $11,769 +5.2% | $121,620 +3.2% |
| 2016 | $11,190 +1.5% | $117,849 +2.3% |
| 2015 | $11,023 +294.3% | $115,177 -1% |
| 2014 | $2,796 | $116,329 |
| 2013 | $2,796 | $116,329 -1.8% |
| 2012 | -- | $118,497 -5.9% |
| 2011 | -- | $125,903 |
| 2010 | -- | $125,903 +1% |
| 2008 | -- | $124,656 +2% |
| 2006 | -- | $122,212 +5.6% |
| 2005 | $10,093 +1.4% | $115,760 +3% |
| 2004 | $9,954 +4.2% | $112,389 +3% |
| 2003 | $9,555 +4% | $109,116 +4% |
| 2002 | $9,183 +4% | $104,919 +3.5% |
| 2001 | $8,832 +2% | $101,371 +1.9% |
| 2000 | $8,662 | $99,448 |
Find assessor info on the county website
Neighborhood: 61201
Nearby homes
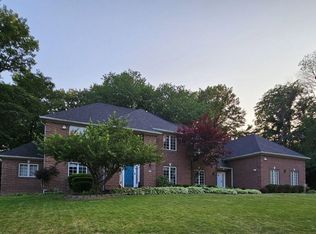
- $361,0004 bd6 ba6.4k sqft34 Wildwood Dr, Rock Island, IL 61201Sold
- $381,1003 bd5 ba3.1k sqft45 Wildwood Dr, Rock Island, IL 61201Off Market

- $570,0005 bd5 ba5.4k sqft42 Wildwood Dr, Rock Island, IL 61201Sold
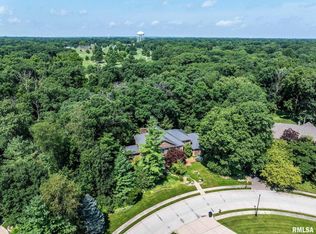
- $445,200-- bd-- ba3.5k sqft41 Wildwood Dr, Rock Island, IL 61201Off Market
- $56,070-- bd-- ba-- sqft37 Wildwood Dr, Rock Island, IL 61201Off Market
- $401,8005 bd6 ba5.3k sqft39 Wildwood Dr, Rock Island, IL 61201Off Market
- $328,700-- bd-- ba2.4k sqft32 Wildwood Dr, Rock Island, IL 61201Off Market
- $414,8004 bd4 ba2.8k sqft44 Wildwood Dr, Rock Island, IL 61201Off Market
Nearby schools
GreatSchools rating
- 5/10Eugene Field Elementary SchoolGrades: K-6Distance: 1.2 mi
- 4/10Washington Jr High SchoolGrades: 7-8Distance: 1.3 mi
- 2/10Rock Island High SchoolGrades: 9-12Distance: 2.2 mi
Schools provided by the listing agent
- High: Rock Island
Source: MRED as distributed by MLS GRID. This data may not be complete. We recommend contacting the local school district to confirm school assignments for this home.


Get pre-qualified for a loan
At Zillow Home Loans, we can pre-qualify you in as little as 5 minutes with no impact to your credit score.An equal housing lender. NMLS #10287.
Sell for more on Zillow
Get a Zillow Showcase℠ listing at no additional cost and you could sell for .
$366,200
2% more
+$7,324
With Zillow Showcase(estimated)
$373,524
- Illinois
- Rock Island County
- Rock Island
- 61201
- 36 Wildwood Dr
Nearby cities
Nearby zip codes
Other Rock Island Topics
