Skip main navigation
Off market
  • Price Unknown

    36 Willow Green Ln #36, Glastonbury, CT 06033

    3beds
    1,618sqft
    Townhouse
    Built in 1984
    -- sqft lot
    $-- Zestimate®
    $--/sqft
    $3,157 Estimated rent

    Home value

    Not available

    Estimated sales range

    Not available

    $3,157/mo

    Zestimate® history
    Loading
    Loading...

    Owner options

    List your home for rent

    $3,157/mo

    Rent Zestimate®

    Find your next renter with Zillow Rental Manager. Plus, with online applications, you can quickly screen prospective tenants – for free.

    Learn more

    $3,157/mo

    Rent Zestimate®

    Refinance and save

    $459/mo

    Est. payment

    Refinancing to a lower rate could help reduce your monthly payments and save thousands over the life of the loan.

    See today's rates

    $459/mo

    Est. payment

    Explore your selling options

    Work with a Zillow partner agent

    Leverage their expertise and Zillow's premium Showcase listings to get your home seen by more buyers.

    Get started

    List with your own agent

    Get your home in front of millions of buyers by listing it on Zillow.

    Learn how to do it

    Sell it yourself

    Take full control of how buyers see your home on Zillow by listing For Sale by Owner (FSBO).

    List your home

    What's special

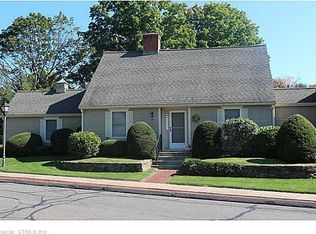
    Seldom available - cape style townhouse with first floor master suite and laundry room in one of the most desirable complexes in Glastonbury. Willow Green is located less than a half mile from the town center, has 23 units resembling a small village. This end unit offers one floor living with the first floor master suite complete with a full private bathroom and walk- in closet. The eat-in kitchen has a brand new stove and comes with a refrigerator and dishwasher. The dining room / living room area features hardwood floors, a wood-burning fireplace and french doors leading to a private patio with gardens. There is a half bath for guest and laundry room complete with a washer and dryer. The second floor has two large bedrooms with neutral carpet and a full bathroom. A brand new boiler was just installed. Fees include trash pickup, snow removal, water, road maintenance and grounds maintenance. Don't hesitate to see this special home that is a short walk to Glastonbury's center where there is dining, shopping and a relaxing atmosphere accented by the peaceful sounds of its fountain, park benches, cafe tables and shaded lawn. Property being sold as is. Estate of Katherine E. Swanson

    This property is off market, which means it's not currently listed for sale or rent on Zillow. This may be different from what's available on other websites or public sources.

    Facts & features

    Interior

    Bedrooms & bathrooms
    • Bedrooms: 3
    • Bathrooms: 3
    • Full bathrooms: 2
    • 1/2 bathrooms: 1
    Heating
    • Baseboard, Electric, Gas
    Cooling
    • Central
    Appliances
    • Included: Dishwasher, Dryer, Range / Oven, Refrigerator, Washer
    • Laundry: Washer, Laundry Room, Main Level, Dryer Included
    Features
    • Laundry Room, Foyer, Open Floorplan, Cable - Available, Auto Garage Door Opener
    • Windows: Thermopane Windows
    • Has fireplace: Yes
    • Common walls with other units/homes: End Unit
    Interior area
    • Total interior livable area: 1,618 sqft

    Property

    Parking
    • Total spaces: 1
    • Parking features: Garage - Attached
    Features
    • Patio & porch: Patio
    • Exterior features: Wood
    • Waterfront features: Not Applicable
    Lot
    • Features: Level, Cul-de-Sac, Lightly Wooded
    Details
    • Zoning: PAD

    Construction

    Type & style
    • Home type: Townhouse
    Condition
    • Year built: 1984

    Utilities & green energy

    • Sewer: Public Sewer
    • Water: Public Water Connected

    Community & HOA

    Community
    • Features: Fitness Center
    HOA
    • Has HOA: Yes
    • Services included: Snow Removal, Trash, Maintenance Grounds, Water, Road Maintenance, Property Management
    • HOA fee: $459 monthly
    Location
    • Region: Glastonbury

    Financial & listing details

    • Total actual rent: 269000

    Price history

    DateEventPrice
    8/28/2020Sold$270,000+12.5%$167/sqft
    Source: Smart MLS #170321987 Report a problem
    10/31/2013Sold$240,000-4%$148/sqft
    Source: Smart MLS #G664339 Report a problem
    10/4/2013Pending sale$249,900$154/sqft
    Source: Prudential New England Properties #G664339 Report a problem
    10/2/2013Listed for sale$249,900$154/sqft
    Source: Berkshire Hathaway HomeService #G664339 Report a problem

    Public tax history

    Tax history is unavailable.

    Neighborhood: Gastonbury Center

    Nearby schools

    GreatSchools rating
    Schools provided by the listing agent
    • Elementary: Buttonball Lane
    • High: Glastonbury

    Source: The MLS. This data may not be complete. We recommend contacting the local school district to confirm school assignments for this home.