Welcome to 36 Wilson Avenue! A charming cape cod style home, with a welcoming front porch, that sits on nearly a half an acre of land. Walk through the front door to this light and bright home and the first thing you notice are the beautiful dark hardwood floors, neutral paint and easy lay out. The main floor features a spacious living room, full bath, eat in kitchen featuring a large center island with storage, stainless steel appliances, white cabinets, tiled back splash and country sink. Additionally on this floor are two extra rooms that could be used as a dining room, home office, playroom or whatever suits your needs. A nice sized mudroom/ laundry room finishes off this level giving you access to the large covered porch with views of the spacious backyard. Up to the second floor you will find 3 additional ample sized bedrooms. The lower level of the home offers lots of storage space and an additional half bath. Out back you will find so much room to entertain and play! This tree lined back yard space leads to an enormous detached 2 bay garage with a 2nd floor loft and additional carport. There is plenty of driveway parking as well, and no lack of storage here.
Sold for $330,000
$330,000
36 Wilson Ave, Gilbertsville, PA 19525
3beds
1,498sqft
Single Family Residence
Built in 1950
0.48 Acres Lot
$383,000 Zestimate®
$220/sqft
$2,462 Estimated rent
Home value
$383,000
$364,000 - $402,000
$2,462/mo
Zestimate® history
Owner options
List your home for rent
$2,462/mo
Rent Zestimate®
Find your next renter with Zillow Rental Manager. Plus, with online applications, you can quickly screen prospective tenants – for free.
$2,462/mo
Rent Zestimate®
Refinance and save
$2,151/mo
Est. payment
Refinancing to a lower rate could help reduce your monthly payments and save thousands over the life of the loan.
$2,151/mo
Est. payment
Explore your selling options
Work with a Zillow partner agent
Leverage their expertise and Zillow's premium Showcase listings to get your home seen by more buyers.
Get startedList with your own agent
Get your home in front of millions of buyers by listing it on Zillow.
Learn how to do itSell it yourself
Take full control of how buyers see your home on Zillow by listing For Sale by Owner (FSBO).
List your homeWhat's special
Zillow last checked:
Listing updated:
Listed by:
Arthur Herling 215-431-3944,
Long & Foster Real Estate, Inc.,
Co-Listing Agent: Patricia Herling 215-429-9424,
Long & Foster Real Estate, Inc.
Bought with:
Geoff Horrocks, RS-198847-L
Moments Real Estate
Source: Bright MLS,MLS#: PAMC2114790
Facts & features
Interior
Bedrooms & bathrooms
- Bedrooms: 3
- Bathrooms: 2
- Full bathrooms: 1
- 1/2 bathrooms: 1
- Main level bathrooms: 1
Basement
- Area: 0
Heating
- Forced Air, Oil
Cooling
- Central Air, Electric
Appliances
- Included: Water Heater
- Laundry: Main Level
Features
- Flooring: Hardwood, Ceramic Tile
- Basement: Full,Unfinished
- Has fireplace: No
Interior area
- Total structure area: 1,498
- Total interior livable area: 1,498 sqft
- Finished area above ground: 1,498
- Finished area below ground: 0
Property
Parking
- Total spaces: 3
- Parking features: Oversized, Storage, Covered, Garage Faces Front, Driveway, Detached, Off Street, Detached Carport
- Garage spaces: 2
- Carport spaces: 1
- Covered spaces: 3
- Has uncovered spaces: Yes
Accessibility
- Accessibility features: Other
Features
- Levels: Two
- Stories: 2
- Pool features: None
Lot
- Size: 0.48 Acres
- Dimensions: 58.00 x 0.00
Details
- Additional structures: Above Grade, Below Grade
- Parcel number: 320007772008
- Zoning: R
- Special conditions: Standard
Construction
Type & style
- Home type: SingleFamily
- Architectural style: Other
- Property subtype: Single Family Residence
Materials
- Other
- Foundation: Other
Condition
- New construction: No
- Year built: 1950
Utilities & green energy
- Sewer: Public Sewer
- Water: Well
Community & HOA
Community
- Subdivision: None Available
HOA
- Has HOA: No
Location
- Region: Gilbertsville
- Municipality: DOUGLASS TWP
Financial & listing details
- Price per square foot: $220/sqft
- Tax assessed value: $109,010
- Annual tax amount: $4,363
- Date on market: 8/23/2024
- Listing agreement: Exclusive Right To Sell
- Ownership: Fee Simple
Price history
| Date | Event | Price |
|---|---|---|
| 10/7/2024 | Sold | $330,000+1.6%$220/sqft |
Source:  Bright MLS #PAMC2114790 Report a problem Bright MLS #PAMC2114790 Report a problem | ||
| 8/29/2024 | Contingent | $324,900$217/sqft |
Source:  Long & Foster Broker Feed #PAMC2114790 Report a problem Long & Foster Broker Feed #PAMC2114790 Report a problem | ||
| 8/23/2024 | Listed for sale | $324,900+96.9%$217/sqft |
Source: Bright MLS #PAMC2114790 Report a problem | ||
| 5/30/2017 | Sold | $165,000+3.2%$110/sqft |
Source: Public Record Report a problem | ||
| 3/31/2017 | Listed for sale | $159,900$107/sqft |
Source: RE/MAX Achievers-Collegeville #6954865 Report a problem | ||
Public tax history
| Year | Property taxes | Tax assessment |
|---|---|---|
| 2025 | $4,406 +3.8% | $109,010 |
| 2024 | $4,246 | $109,010 |
| 2023 | $4,246 +7.1% | $109,010 |
| 2022 | $3,963 +4.4% | $109,010 |
| 2021 | $3,796 +3.1% | $109,010 |
| 2020 | $3,682 +3.8% | $109,010 |
| 2019 | $3,546 +6.1% | $109,010 |
| 2018 | $3,343 +3.9% | $109,010 |
| 2017 | $3,219 +1.4% | $109,010 |
| 2016 | $3,174 +3.5% | $109,010 |
| 2015 | $3,066 +1.1% | $109,010 |
| 2014 | $3,033 +1.7% | $109,010 |
| 2013 | $2,981 +3.8% | $109,010 |
| 2012 | $2,873 +6.5% | $109,010 |
| 2011 | $2,698 +2.9% | $109,010 |
| 2010 | $2,622 -1.5% | $109,010 |
| 2009 | $2,662 +2.5% | $109,010 |
| 2008 | $2,596 +2.8% | -- |
| 2007 | $2,526 +6.1% | -- |
| 2006 | $2,380 +5.9% | -- |
| 2005 | $2,247 +9.3% | -- |
| 2004 | $2,056 +9.1% | -- |
| 2003 | $1,885 +4.3% | -- |
| 2002 | $1,808 +8.5% | -- |
| 2000 | $1,666 +4.8% | -- |
| 1999 | $1,590 | -- |
Find assessor info on the county website
Neighborhood: 19525
Nearby homes
- $282,0003 bd1 ba1.4k sqft40 Wilson Ave, Gilbertsville, PA 19525Off Market
- $301,1003 bd1 ba1.3k sqft26 Wilson Ave, Gilbertsville, PA 19525Off Market
- $335,200-- bd-- ba-- sqft26 Wilson Ave, Gilbertsville, PA 19525Off Market
- $230,0003 bd1 ba1.5k sqft42 Wilson Ave, Gilbertsville, PA 19525Sold
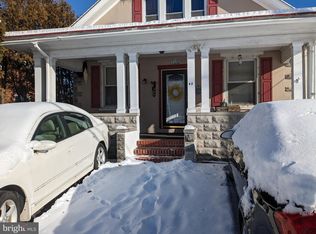
- $393,1004 bd2 ba2.2k sqft34 Wilson Ave, Gilbertsville, PA 19525Off Market
- $500-- bd-- ba-- sqft26 Wilson Ave, Gilbertsville, PA 19525Off Market
- $278,5004 bd1 ba2k sqft28 Wilson Ave, Gilbertsville, PA 19525Off Market
- $392,1004 bd1 ba1.9k sqft44 Wilson Ave, Gilbertsville, PA 19525Off Market
Nearby schools
GreatSchools rating
- 6/10Gilbertsville Elementary SchoolGrades: K-5Distance: 0.2 mi
- 9/10Boyertown Area Junior High School-EastGrades: 6-8Distance: 1.8 mi
- 8/10Boyertown Area Senior High SchoolGrades: PK,9-12Distance: 1.2 mi
Schools provided by the listing agent
- District: Boyertown Area
Source: Bright MLS. This data may not be complete. We recommend contacting the local school district to confirm school assignments for this home.
Get a cash offer in 3 minutes
Find out how much your home could sell for in as little as 3 minutes with a no-obligation cash offer.
Estimated market value
$383,000
Get a cash offer in 3 minutes
Find out how much your home could sell for in as little as 3 minutes with a no-obligation cash offer.
Estimated market value
$383,000
- Pennsylvania
- Montgomery County
- Gilbertsville
- 19525
- 36 Wilson Ave
Nearby cities
Nearby zip codes
Other Gilbertsville Topics
