Skip main navigation
Off market
  • $1,063,400

    36 Wilson Way, Phoenixville, PA 19460

    4beds
    4baths
    3,939sqft
    SingleFamily
    Built in 2013
    0.63 Acres Lot
    $1,063,400 Zestimate®
    $270/sqft
    $4,978 Estimated rent

    Home value

    $1,063,400

    $1.01M - $1.12M

    $4,978/mo

    Zestimate® history
    Loading
    Loading...

    Owner options

    List your home for rent

    $4,978/mo

    Rent Zestimate®

    Find your next renter with Zillow Rental Manager. Plus, with online applications, you can quickly screen prospective tenants – for free.

    Learn more

    $4,978/mo

    Rent Zestimate®

    Refinance and save

    $6,830/mo

    Est. payment

    Refinancing to a lower rate could help reduce your monthly payments and save thousands over the life of the loan.

    See today's rates

    $6,830/mo

    Est. payment

    Explore your selling options

    Work with a Zillow partner agent

    Leverage their expertise and Zillow's premium Showcase listings to get your home seen by more buyers.

    Get started

    List with your own agent

    Get your home in front of millions of buyers by listing it on Zillow.

    Learn how to do it

    Sell it yourself

    Take full control of how buyers see your home on Zillow by listing For Sale by Owner (FSBO).

    List your home

    What's special

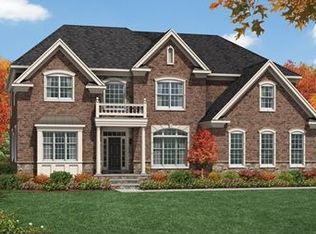
    *All offers will be reviewed at 5pm on Sunday August 2nd*** Here is your opportunity to live in the sought after Toll Brother's Highfield at Providence neighborhood! At just 7 years young this amazing property is ready for you to move right in. Tucked back at the end of the cul-de-sac on a premium lot you'l find this gorgeous stone front home. As you approach you'll notice the extensive landscaping that was added with the addition of a built in irrigation system to keep the entire lawn lush year round. As you enter through the front door you will fall in love with the gleaming hardwood floors that encompass the dramatic 2 story foyer and flow into the dining room that is highlighted by a tray ceiling, extensive crown and chair rail moldings. This is the perfect place for your upcoming holiday meals! These hardwood floors continue into the kitchen which features tons of upgrades cabinets, granite counters, HUGE center island and stunning backsplash all tied together with stainless steel appliances. This space also allows for an eat-in area that overlooks the 2 story family room that is highlighted by a floor to ceiling stone fireplace. As you make your way through this floor you will find a powder room, a large den that could a 5th bedroom if desired and a first floor office space. Head downstairs to the recently finished basement that offers a myriad of options for use. You have a large space that is the perfect space to watch the big game, a large area that is ready for a pool table or just additional playroom space plus a separate room ready for all of your workout/gym equipment. There is also tons of additional unfinished space ready for all your storage needs. Head upstairs where you will find even more of the glowing hardwood floors. These floors stretch through the upstairs hallway and throughout the entire master suite. Enter the master through the double doors where you will notice the tray ceiling, separate sitting area, a makeup/dressing area and 2 large closets. Enter the master bath through double doors where you will find dual vanities, a large soaking tub and separate tiled shower. This floor is complete with a princess suite and 2 other additional bedrooms that share a hall bath. Head back outside where the recently fenced in yard is the perfect place to host BBQ's, play a game of catch or just let your 4 legged family member roam free. The large maintenance free deck with steps down to the rear yard is the perfect place to unwind after a long day. The tree lined back yard allows for a completely private space to enjoy at the end of the day. You get all this plus you are just minutes from all major roads, major local employers, the sought after Spring Ford Schools (Oaks Elementary)and all the local shopping/dining in the Providence Town Center, Phoenixville and King of Prussia. There is so much more to mention but you need to see this home to appreciate it, so o not delay, this amazing home will not last long. 2020-08-06

    This property is off market, which means it's not currently listed for sale or rent on Zillow. This may be different from what's available on other websites or public sources.

    Facts & features

    Interior

    Bedrooms & bathrooms
    • Bedrooms: 4
    • Bathrooms: 4
    Heating
    • Forced air
    Cooling
    • Central
    Features
    • Has fireplace: Yes
    Interior area
    • Total interior livable area: 3,939 sqft
    • Finished area below ground: 0

    Property

    Parking
    • Total spaces: 3
    • Parking features: Garage - Attached
    Features
    • Exterior features: Vinyl
    Lot
    • Size: 0.63 Acres
    Details
    • Parcel number: 610000985163
    • Special conditions: Standard

    Construction

    Type & style
    • Home type: SingleFamily
    • Architectural style: Colonial
    Condition
    • Year built: 2013

    Community & neighborhood

    Location
    • Region: Phoenixville
    • Municipality: UPPER PROVIDENCE TWP

    HOA & financial

    HOA
    • Has HOA: Yes
    • HOA fee: $80 monthly

    Other

    Other facts
    • Heating: Forced Air
    • AssociationYN: true
    • GarageYN: true
    • AttachedGarageYN: true
    • HeatingYN: true
    • CoolingYN: true
    • StructureType: Detached
    • ConstructionMaterials: Vinyl Siding
    • StoriesTotal: 2
    • ArchitecturalStyle: Colonial
    • SpecialListingConditions: Standard
    • ParkingFeatures: Driveway, Attached Garage, Asphalt, Garage Faces Side
    • CoveredSpaces: 3
    • Cooling: Central Air
    • BelowGradeFinishedArea: 0
    • MlsStatus: Pending
    • Municipality: UPPER PROVIDENCE TWP
    • TaxAnnualAmount: 10586.0

    Price history

    DateEventPrice
    1/25/2021Sold$760,000$193/sqft
    Source: Public Record Report a problem
    9/29/2020Sold$760,000+1.3%$193/sqft
    Source: Berkshire Hathaway HomeServices Fox & Roach #PAMC658344_19460 Report a problem
    8/3/2020Pending sale$750,000$190/sqft
    Source: BHHS Fox & Roach Collegeville #PAMC658344 Report a problem
    7/30/2020Listed for sale$750,000+1.1%$190/sqft
    Source: BHHS Fox & Roach-Collegeville #PAMC658344 Report a problem
    12/23/2013Sold$741,603$188/sqft
    Source: Public Record Report a problem

    Public tax history

    YearProperty taxesTax assessment
    2025$13,081 +5.8%$325,460
    2024$12,369 $325,460
    2023$12,369 +6.9%$325,460
    2022$11,570 +6.4%$325,460
    2021$10,874 +2.7%$325,460
    2020$10,587 +1.9%$325,460
    2019$10,386 +2%$325,460
    2018$10,185 +1.3%$325,460
    2017$10,058 +4.7%$325,460
    2016$9,608 +2.2%$325,460
    2015$9,405 +1170.9%$325,460 +1148.4%
    2014$740 $26,070

    Find assessor info on the county website

    Neighborhood: 19460

    Nearby schools

    GreatSchools rating
    Schools provided by the listing agent
    • Elementary: OAKS
    • Middle: SPRING-FRD
    • High: SPRING FRD
    • District: SPRING-FORD AREA

    Source: The MLS. This data may not be complete. We recommend contacting the local school district to confirm school assignments for this home.

    Get a cash offer in 3 minutes
    Find out how much your home could sell for in as little as 3 minutes with a no-obligation cash offer.
    Estimated market value
    $1,063,400
    Get a cash offer in 3 minutes
    Find out how much your home could sell for in as little as 3 minutes with a no-obligation cash offer.
    Estimated market value
    $1,063,400