Welcome to 36 Windsong Way, an impressive French-style estate in the exclusive Hunters Pond community of North Stafford. Set on 5.45 acres with private pond frontage, this 6-bedroom, 4.5-bath residence offers more than 6,600 sq ft of finely finished living space across three levels, blending craftsmanship, scale, and resort-inspired amenities. The main level showcases hardwood flooring, elegant crown molding and chair rail, and abundant natural light throughout the foyer, living, dining, office, and family rooms. The formal dining room provides an inviting setting for entertaining, while the office features a bay window, shadow-box trim, and detailed millwork. At the heart of the home, the family room rises to a cathedral ceiling and centers around a stone-to-ceiling gas fireplace with mantle and arched windows overlooking the backyard and pond. The kitchen is both stylish and functional, offering granite countertops, crisp cabinetry, tile flooring, island + table space, pantry, and a full suite of stainless-steel appliances. A tiled half bath and convenient laundry area sit nearby. The main-level primary suite delivers a private retreat with cathedral ceiling, hardwood floors, ceiling fan/light, walk-in closet + double-door closet, and a luxurious ensuite bath featuring tile flooring, soaking tub, stand-alone shower with dual heads and four side sprays, electronic temperature controls, dual vanity and heated floor and towel rack for chilly mornings. Upstairs, four additional bedrooms feature hardwood floors, ceiling fans, and generous closets. Two share a Jack-and-Jill bath with dual vanity and tub/shower combo, while a third full bath offers a dual vanity and tiled walk-in shower. The fully finished walk-up lower level extends the home’s versatility with a recreation room, media room, and kitchenette complete with stainless appliances, granite counters, and oak cabinetry. A to-code bedroom and full bath provide flexibility for guests or multi-generational living. Outside, enjoy a private oasis built for entertaining—featuring a heated in-ground pool, hot tub, stamped-concrete patio, storage shed, and dock to the private pond with fountain. The 3-car side-entry garage, vinyl fencing, mature trees, and landscaped grounds complete this serene setting. Luxury, privacy, and everyday comfort converge at 36 Windsong Way—a rare Stafford County retreat offering resort-style living in a truly timeless setting.
Sold for $1,350,000
$1,350,000
36 Windsong Way, Stafford, VA 22556
6beds
6,275sqft
Single Family Residence
Built in 2003
5.45 Acres Lot
$1,350,800 Zestimate®
$215/sqft
$4,894 Estimated rent
Home value
$1,350,800
$1.26M - $1.45M
$4,894/mo
Zestimate® history
Owner options
List your home for rent
$4,894/mo
Rent Zestimate®
Find your next renter with Zillow Rental Manager. Plus, with online applications, you can quickly screen prospective tenants – for free.
$4,894/mo
Rent Zestimate®
Refinance and save
$8,210/mo
Est. payment
Refinancing to a lower rate could help reduce your monthly payments and save thousands over the life of the loan.
$8,210/mo
Est. payment
Explore your selling options
Work with a Zillow partner agent
Leverage their expertise and Zillow's premium Showcase listings to get your home seen by more buyers.
Get startedList with your own agent
Get your home in front of millions of buyers by listing it on Zillow.
Learn how to do itSell it yourself
Take full control of how buyers see your home on Zillow by listing For Sale by Owner (FSBO).
List your homeWhat's special
Zillow last checked:
Listing updated:
Listed by:
Michael Gillies 540-300-1578,
EXP Realty, LLC,
Co-Listing Agent: Dimitri Ivan Albritton 703-585-6558,
EXP Realty, LLC
Bought with:
Brittany Camargo
KW Metro Center
Source: Bright MLS,MLS#: VAST2043504
Facts & features
Interior
Bedrooms & bathrooms
- Bedrooms: 6
- Bathrooms: 5
- Full bathrooms: 4
- 1/2 bathrooms: 1
- Main level bathrooms: 2
- Main level bedrooms: 1
Rooms
- Room types: Living Room, Dining Room, Primary Bedroom, Bedroom 2, Bedroom 3, Bedroom 4, Bedroom 5, Kitchen, Family Room, Foyer, Breakfast Room, Laundry, Office, Recreation Room, Bedroom 6, Bathroom 2, Bathroom 3, Primary Bathroom, Full Bath, Half Bath
Primary bedroom
- Features: Walk-In Closet(s)
- Level: Main
Bedroom 2
- Features: Flooring - HardWood, Ceiling Fan(s), Lighting - Ceiling
- Level: Upper
Bedroom 3
- Features: Flooring - HardWood, Ceiling Fan(s), Lighting - Ceiling, Jack and Jill Bathroom
- Level: Upper
Bedroom 4
- Features: Flooring - HardWood, Ceiling Fan(s), Lighting - Ceiling, Attached Bathroom
- Level: Upper
Bedroom 5
- Features: Flooring - HardWood, Ceiling Fan(s), Lighting - Ceiling
- Level: Upper
Bedroom 6
- Level: Lower
Primary bathroom
- Features: Flooring - Tile/Brick, Soaking Tub, Bathroom - Walk-In Shower
- Level: Main
Bathroom 2
- Features: Flooring - Luxury Vinyl Plank, Bathroom - Tub Shower
- Level: Upper
Bathroom 3
- Features: Flooring - Tile/Brick, Bathroom - Tub Shower
- Level: Upper
Breakfast room
- Level: Main
Dining room
- Features: Flooring - HardWood, Crown Molding, Chair Rail, Lighting - Ceiling
- Level: Main
Family room
- Features: Flooring - HardWood, Fireplace - Gas, Chair Rail, Ceiling Fan(s), Lighting - Ceiling, Cathedral/Vaulted Ceiling
- Level: Main
Foyer
- Features: Flooring - HardWood
- Level: Main
Other
- Features: Flooring - Tile/Brick, Bathroom - Stall Shower
- Level: Lower
Half bath
- Level: Main
Kitchen
- Features: Flooring - HardWood, Kitchen Island, Pantry
- Level: Main
Kitchen
- Features: Flooring - Luxury Vinyl Plank
- Level: Lower
Laundry
- Level: Main
Living room
- Features: Flooring - HardWood, Crown Molding
- Level: Main
Office
- Features: Flooring - HardWood, Ceiling Fan(s), Lighting - Ceiling
- Level: Main
Recreation room
- Features: Recessed Lighting, Ceiling Fan(s)
- Level: Lower
Heating
- Forced Air, Heat Pump, Electric
Cooling
- Central Air, Electric
Appliances
- Included: Stainless Steel Appliance(s), Oven, Microwave, Dishwasher, Disposal, Refrigerator, Ice Maker, Water Heater
- Laundry: Main Level, Laundry Room
Features
- Crown Molding, Ceiling Fan(s), Recessed Lighting, Kitchen Island, Kitchen - Table Space, Kitchenette, Walk-In Closet(s), Soaking Tub, Bathroom - Walk-In Shower, Primary Bath(s), 9'+ Ceilings, Cathedral Ceiling(s)
- Flooring: Hardwood, Ceramic Tile, Luxury Vinyl
- Windows: Bay/Bow
- Basement: Full,Finished,Exterior Entry,Rear Entrance,Windows,Walk-Out Access
- Number of fireplaces: 1
- Fireplace features: Gas/Propane, Stone, Mantel(s)
Interior area
- Total structure area: 6,670
- Total interior livable area: 6,275 sqft
- Finished area above ground: 4,072
- Finished area below ground: 2,203
Property
Parking
- Total spaces: 3
- Parking features: Garage Faces Side, Garage Door Opener, Inside Entrance, Asphalt, Attached
- Attached garage spaces: 3
- Has uncovered spaces: Yes
Accessibility
- Accessibility features: None
Features
- Levels: Three
- Stories: 3
- Patio & porch: Deck, Porch, Patio
- Exterior features: Play Area, Play Equipment, Extensive Hardscape, Lighting, Water Falls
- Has private pool: Yes
- Pool features: In Ground, Heated, Other, Private
- Spa features: Hot Tub
- Fencing: Vinyl
- Has view: Yes
- View description: Pond
- Has water view: Yes
- Water view: Pond
- Waterfront features: Canoe/Kayak, Pond
- Body of water: Hunters Pond
- Frontage length: Water Frontage Ft: 100
Lot
- Size: 5.45 Acres
- Features: Backs to Trees, Front Yard, Landscaped, Pond, Secluded
Details
- Additional structures: Above Grade, Below Grade
- Parcel number: 27H 12
- Zoning: A1
- Special conditions: Standard
Construction
Type & style
- Home type: SingleFamily
- Architectural style: Colonial
- Property subtype: Single Family Residence
Materials
- Stone, Vinyl Siding
- Foundation: Concrete Perimeter
- Roof: Shingle
Condition
- Excellent
- New construction: No
- Year built: 2003
Utilities & green energy
- Sewer: Septic < # of BR
- Water: Public
Community & HOA
Community
- Security: Security System
- Subdivision: Hunters Pond
HOA
- Has HOA: Yes
- HOA fee: $160 quarterly
- HOA name: HUNTERS POND
Location
- Region: Stafford
Financial & listing details
- Price per square foot: $215/sqft
- Tax assessed value: $930,100
- Annual tax amount: $8,712
- Date on market: 1/17/2026
- Listing agreement: Exclusive Right To Sell
- Ownership: Fee Simple
Price history
| Date | Event | Price |
|---|---|---|
| 4/10/2026 | Sold | $1,350,000$215/sqft |
Source:  Bright MLS #VAST2043504 Report a problem Bright MLS #VAST2043504 Report a problem | ||
| 2/25/2026 | Pending sale | $1,350,000$215/sqft |
Source: Bright MLS #VAST2043504 Report a problem | ||
| 2/21/2026 | Listed for sale | $1,350,000$215/sqft |
Source: Bright MLS #VAST2043504 Report a problem | ||
| 2/11/2026 | Listing removed | $1,350,000$215/sqft |
Source: eXp Realty #VAST2043504 Report a problem | ||
| 2/10/2026 | Listed for sale | $1,350,000$215/sqft |
Source: Bright MLS #VAST2043504 Report a problem | ||
| 1/20/2026 | Pending sale | $1,350,000$215/sqft |
Source: Bright MLS #VAST2043504 Report a problem | ||
| 1/17/2026 | Listed for sale | $1,350,000+91.5%$215/sqft |
Source: Bright MLS #VAST2043504 Report a problem | ||
| 2/26/2021 | Listing removed | -- |
Source: Owner Report a problem | ||
| 5/3/2019 | Listing removed | $3,600$1/sqft |
Source: Owner Report a problem | ||
| 3/28/2019 | Listed for rent | $3,600+2.9%$1/sqft |
Source: Owner Report a problem | ||
| 5/20/2017 | Listing removed | $3,500$1/sqft |
Source: Owner Report a problem | ||
| 5/17/2017 | Price change | $3,500-2.8%$1/sqft |
Source: Owner Report a problem | ||
| 5/8/2017 | Listed for rent | $3,600$1/sqft |
Source: Owner Report a problem | ||
| 3/19/2014 | Sold | $705,000-6%$112/sqft |
Source: Public Record Report a problem | ||
| 1/30/2014 | Pending sale | $749,900$120/sqft |
Source: CENTURY 21 New Millennium #ST8149884 Report a problem | ||
| 10/29/2013 | Price change | $749,900-5.7%$120/sqft |
Source: CENTURY 21 New Millennium #ST8149884 Report a problem | ||
| 9/21/2013 | Price change | $795,000-3.6%$127/sqft |
Source: CENTURY 21 New Millennium #ST8149884 Report a problem | ||
| 8/3/2013 | Listed for sale | $825,000$131/sqft |
Source: Century 21 New Millennium #ST8149884 Report a problem | ||
Public tax history
| Year | Property taxes | Tax assessment |
|---|---|---|
| 2025 | $8,590 +3.4% | $930,100 |
| 2024 | $8,311 +12.1% | $930,100 +12.6% |
| 2023 | $7,412 +5.6% | $825,800 |
| 2022 | $7,019 +7.3% | $825,800 +22.5% |
| 2021 | $6,541 | $674,300 |
| 2020 | $6,541 -3.2% | $674,300 +0.8% |
| 2019 | $6,759 +2% | $669,200 |
| 2018 | $6,625 | $669,200 -4% |
| 2017 | $6,625 -4% | $697,400 |
| 2016 | $6,904 | $697,400 +7.8% |
| 2015 | -- | $646,900 |
| 2014 | -- | $646,900 -4.5% |
| 2013 | -- | $677,400 |
| 2012 | -- | $677,400 -0.7% |
| 2011 | -- | $682,500 |
| 2010 | -- | $682,500 -8.6% |
| 2009 | -- | $747,100 |
| 2008 | -- | $747,100 -22.1% |
| 2006 | -- | $958,700 +3.7% |
| 2005 | -- | $924,500 +62.7% |
| 2004 | -- | $568,200 +23.7% |
| 2003 | -- | $459,500 +361.8% |
| 2002 | -- | $99,500 |
Find assessor info on the county website
Neighborhood: 22556
Nearby homes
- $1,490,0005 bd5 ba6.3k sqft5 Small Bear Ct, Stafford, VA 22556For Sale
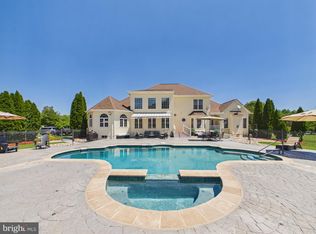
- $1,198,1005 bd5 ba6.7k sqft20 Windsong Way, Stafford, VA 22556Off Market
- $1,167,3006 bd5 ba7.4k sqft42 Dittmann Way, Stafford, VA 22556Off Market
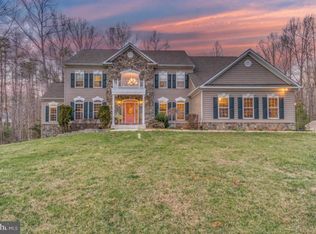
- $934,0004 bd2 ba3.7k sqft29 Windsong Way, Stafford, VA 22556Off Market
- $1,346,4005 bd6 ba5.3k sqft46 Windsong Way, Stafford, VA 22556Off Market
- $1,014,3005 bd7 ba5.7k sqft17 Small Bear Ct, Stafford, VA 22556Off Market
- $975,6005 bd5 ba4.6k sqft49 Dittmann Way, Stafford, VA 22556Off Market
- $1,319,2005 bd5 ba5.2k sqft22 Finch Ct, Stafford, VA 22556Off Market
Nearby schools
GreatSchools rating
- 9/10Margaret Brent Elementary SchoolGrades: K-5Distance: 0.8 mi
- 8/10Rodney E. Thompson Middle SchoolGrades: 6-8Distance: 2.3 mi
- 8/10Mountain View High SchoolGrades: 9-12Distance: 0.6 mi
Schools provided by the listing agent
- Elementary: Winding Creek
- Middle: Rodney E Thompson
- High: Mountain View
- District: Stafford County Public Schools
Source: Bright MLS. This data may not be complete. We recommend contacting the local school district to confirm school assignments for this home.
Get a cash offer in 3 minutes
Find out how much your home could sell for in as little as 3 minutes with a no-obligation cash offer.
Estimated market value
$1,350,800
Get a cash offer in 3 minutes
Find out how much your home could sell for in as little as 3 minutes with a no-obligation cash offer.
Estimated market value
$1,350,800
- Virginia
- Stafford County
- Stafford
- 22556
- 36 Windsong Way
Nearby cities
Nearby neighborhoods
Nearby zip codes
Other Stafford Topics
