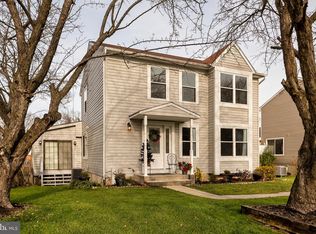
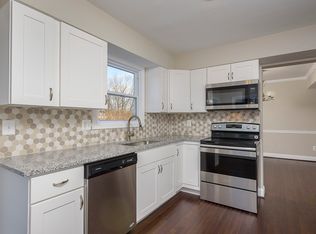
**First time on the market!** This well maintained and thoughtfully updated home has been lovingly cared for by the original owner since day one. The main level showcases beautiful hardwood floors throughout the living and dining rooms, highlighted by a large front picture window that fills the space with natural light. The updated table-space kitchen features white cabinetry, stainless steel appliances, quartz countertops, a glass tile backsplash, built-in microwave and a pantry closet. A stylishly renovated powder room is conveniently located in the hallway. Just off the kitchen, the inviting family room offers new carpet, a vaulted ceiling with a ceiling fan, and access to an expansive composite wrap-around deck with stairs leading to a patio and partially fenced backyard—ideal for relaxing or entertaining. Upstairs, hardwood floors continue throughout all three bedrooms, each with ceiling fans for added comfort. The spacious primary bedroom includes a walk-in closet, a charming bump-out with a large picture window with remote-controlled shade, and a beautifully updated en-suite bathroom. This level also offers a second updated full bath, a linen closet, and a convenient laundry area. The full walkout lower level expands the living space with new carpet, recessed lighting, a large storage room, and a rough-in for an additional half bath. A sliding glass door leads directly to the backyard, offering easy access for outdoor enjoyment. This home is ideally located minutes from BWI Airport and offers convenient access to major Baltimore/Washington commuter routes, nearby parks and all the shopping, dining and charm of sought-after Catonsville and historic Old Ellicott City. Truly move-in ready for the next lucky owner! Some noteworthy updates include: • (2025) New water heater, new carpet throughout, new baseboard heat in lower level • (2024) Powder room updated • (2023) New composite deck with solar lights • (2020) New HVAC • (2019) Kitchen updated • (2017) Primary & upper level baths remodeled; New siding, gutters & front door • (2010) New Brazilian hardwoods •(2006) roof replaced A complete list can be found at the home or in the document section.
Sold for $550,000
$550,000
36 Winehurst Rd, Baltimore, MD 21228
3beds
2,380sqft
Single Family Residence
Built in 1987
5,774 Square Feet Lot
$557,000 Zestimate®
$231/sqft
$2,957 Estimated rent
Home value
$557,000
$507,000 - $613,000
$2,957/mo
Zestimate® history
Owner options
List your home for rent
$2,957/mo
Rent Zestimate®
Find your next renter with Zillow Rental Manager. Plus, with online applications, you can quickly screen prospective tenants – for free.
$2,957/mo
Rent Zestimate®
Refinance and save
$3,657/mo
Est. payment
Refinancing to a lower rate could help reduce your monthly payments and save thousands over the life of the loan.
$3,657/mo
Est. payment
Explore your selling options
Work with a Zillow partner agent
Leverage their expertise and Zillow's premium Showcase listings to get your home seen by more buyers.
Get startedList with your own agent
Get your home in front of millions of buyers by listing it on Zillow.
Learn how to do itSell it yourself
Take full control of how buyers see your home on Zillow by listing For Sale by Owner (FSBO).
List your homeWhat's special
Walk-in closetPantry closetVaulted ceilingRecessed lightingBeautiful hardwood floorsStainless steel appliancesPartially fenced backyard
Zillow last checked:
Listing updated:
Listed by:
Jennifer Turner 410-409-4884,
Cummings & Co. Realtors
Bought with:
Cathy Kane, 0225199662
CENTURY 21 New Millennium
Source: Bright MLS,MLS#: MDBC2129570
Facts & features
Interior
Bedrooms & bathrooms
- Bedrooms: 3
- Bathrooms: 3
- Full bathrooms: 2
- 1/2 bathrooms: 1
- Main level bathrooms: 1
Rooms
- Room types: Living Room, Dining Room, Primary Bedroom, Bedroom 2, Bedroom 3, Kitchen, Family Room, Recreation Room, Utility Room, Bonus Room
Primary bedroom
- Features: Flooring - HardWood, Ceiling Fan(s), Walk-In Closet(s), Attached Bathroom
- Level: Upper
Bedroom 2
- Features: Flooring - HardWood, Ceiling Fan(s)
- Level: Upper
Bedroom 3
- Features: Flooring - HardWood, Ceiling Fan(s)
- Level: Upper
Bonus room
- Features: Flooring - Ceramic Tile, Ceiling Fan(s)
- Level: Lower
Dining room
- Features: Flooring - HardWood, Crown Molding, Chair Rail
- Level: Main
Family room
- Features: Flooring - Carpet, Ceiling Fan(s), Cathedral/Vaulted Ceiling, Chair Rail
- Level: Main
Kitchen
- Features: Flooring - Luxury Vinyl Plank, Countertop(s) - Quartz, Pantry, Recessed Lighting, Eat-in Kitchen
- Level: Main
Living room
- Features: Flooring - HardWood, Crown Molding
- Level: Main
Recreation room
- Features: Flooring - Carpet, Flooring - Ceramic Tile, Recessed Lighting
- Level: Lower
Utility room
- Level: Lower
Heating
- Heat Pump, Electric
Cooling
- Central Air, Ceiling Fan(s), Electric
Appliances
- Included: Microwave, Central Vacuum, Dishwasher, Disposal, Dryer, Exhaust Fan, Freezer, Refrigerator, Oven/Range - Electric, Stainless Steel Appliance(s), Washer, Water Heater, Electric Water Heater
- Laundry: Upper Level
Features
- Bathroom - Stall Shower, Breakfast Area, Ceiling Fan(s), Chair Railings, Crown Molding, Dining Area, Family Room Off Kitchen, Eat-in Kitchen, Kitchen - Table Space, Pantry, Primary Bath(s), Recessed Lighting, Walk-In Closet(s), Wainscotting, Bathroom - Walk-In Shower, Bathroom - Tub Shower, Central Vacuum, Vaulted Ceiling(s)
- Flooring: Carpet, Ceramic Tile, Hardwood, Luxury Vinyl, Wood
- Doors: Six Panel, Sliding Glass, Insulated
- Windows: Double Pane Windows, Double Hung, Insulated Windows, Replacement, Sliding, Vinyl Clad
- Basement: Full,Heated,Improved,Partially Finished,Rough Bath Plumb,Sump Pump,Walk-Out Access,Connecting Stairway
- Has fireplace: No
Interior area
- Total structure area: 2,456
- Total interior livable area: 2,380 sqft
- Finished area above ground: 1,580
- Finished area below ground: 800
Property
Parking
- Total spaces: 2
- Parking features: Concrete, Driveway, On Street
- Uncovered spaces: 2
Accessibility
- Accessibility features: None
Features
- Levels: Three
- Stories: 3
- Patio & porch: Deck, Patio
- Pool features: None
- Fencing: Partial
Lot
- Size: 5,774 Square Feet
- Dimensions: 1.00 x
- Features: Landscaped, No Thru Street, Rear Yard
Details
- Additional structures: Above Grade, Below Grade
- Parcel number: 04011900009249
- Zoning: .
- Special conditions: Standard
Construction
Type & style
- Home type: SingleFamily
- Architectural style: Colonial
- Property subtype: Single Family Residence
Materials
- Vinyl Siding
- Foundation: Block, Permanent
- Roof: Asphalt,Architectural Shingle
Condition
- New construction: No
- Year built: 1987
Utilities & green energy
- Sewer: Public Sewer
- Water: Public
Community & HOA
Community
- Subdivision: Garywood
HOA
- Has HOA: No
Location
- Region: Baltimore
Financial & listing details
- Price per square foot: $231/sqft
- Tax assessed value: $367,167
- Annual tax amount: $5,237
- Date on market: 6/13/2025
- Listing agreement: Exclusive Right To Sell
- Ownership: Fee Simple
Price history
| Date | Event | Price |
|---|---|---|
| 7/24/2025 | Sold | $550,000$231/sqft |
Source:  Bright MLS #MDBC2129570 Report a problem Bright MLS #MDBC2129570 Report a problem | ||
| 6/21/2025 | Pending sale | $550,000$231/sqft |
Source: Bright MLS #MDBC2129570 Report a problem | ||
| 6/13/2025 | Listed for sale | $550,000$231/sqft |
Source: Bright MLS #MDBC2129570 Report a problem | ||
Public tax history
| Year | Property taxes | Tax assessment |
|---|---|---|
| 2025 | $5,285 +28.8% | $367,167 +8.4% |
| 2024 | $4,104 +2% | $338,600 +2% |
| 2023 | $4,022 +2.1% | $331,833 -2% |
| 2022 | $3,940 +2.1% | $338,600 +6.4% |
| 2021 | $3,858 +1.8% | $318,300 +1.8% |
| 2020 | $3,788 +1.9% | $312,567 -1.8% |
| 2019 | $3,719 +1.9% | $318,300 +5.7% |
| 2018 | $3,649 +3.9% | $301,100 +3.9% |
| 2017 | $3,511 +5.3% | $289,700 +4.1% |
| 2016 | $3,333 | $278,300 +4.3% |
| 2015 | $3,333 | $266,900 |
| 2014 | $3,333 | $266,900 |
| 2013 | -- | $266,900 -14.3% |
| 2012 | -- | $311,500 |
| 2011 | -- | $311,500 |
| 2010 | -- | $311,500 -14.3% |
| 2009 | -- | $363,650 +18.7% |
| 2008 | -- | $306,420 +23% |
| 2007 | -- | $249,190 +29.8% |
| 2006 | -- | $191,960 +7.4% |
| 2005 | -- | $178,702 +8% |
| 2004 | -- | $165,446 +8.7% |
| 2003 | -- | $152,190 +2.6% |
| 2002 | -- | $148,276 +2.7% |
| 2001 | -- | $144,363 |
Find assessor info on the county website
Neighborhood: 21228
Nearby homes
- $539,4003 bd4 ba2k sqft38 Winehurst Rd, Baltimore, MD 21228Off Market
- $463,100-- bd1 ba1.5k sqft34 Winehurst Rd, Baltimore, MD 21228Off Market
- $485,8003 bd1 ba1.3k sqft40 Winehurst Rd, Baltimore, MD 21228Off Market
- $464,100-- bd2 ba1.5k sqft32 Winehurst Rd, Baltimore, MD 21228Off Market
- $457,200-- bd1 ba1.6k sqft37 Winehurst Rd, Baltimore, MD 21228Off Market
- $492,600-- bd2 ba1.5k sqft30 Winehurst Rd, Baltimore, MD 21228Off Market
- $540,0003 bd3 ba2.2k sqft39 Winehurst Rd, Baltimore, MD 21228Sold
- $513,4003 bd3 ba1.8k sqft39 Winehurst Rd, Catonsville, MD 21228Off Market
Nearby schools
GreatSchools rating
- 8/10Westchester Elementary SchoolGrades: PK-5Distance: 0.8 mi
- 5/10Catonsville Middle SchoolGrades: 6-8Distance: 0.6 mi
- 5/10Catonsville High SchoolGrades: 9-12Distance: 2.3 mi
Schools provided by the listing agent
- Elementary: Westchester
- Middle: Catonsville
- High: Catonsville
- District: Baltimore County Public Schools
Source: Bright MLS. This data may not be complete. We recommend contacting the local school district to confirm school assignments for this home.
Get a cash offer in 3 minutes
Find out how much your home could sell for in as little as 3 minutes with a no-obligation cash offer.
Estimated market value
$557,000
Get a cash offer in 3 minutes
Find out how much your home could sell for in as little as 3 minutes with a no-obligation cash offer.
Estimated market value
$557,000
- Maryland
- Baltimore County
- Catonsville
- 21228
- 36 Winehurst Rd
