Skip main navigation
Sold for $842,000
  • $842,000

    36 Wingam Drive, Islip, NY 11751

    4beds
    2,331sqft
    Single Family Residence, Residential
    Built in 1960
    5,663 Square Feet Lot
    $851,000 Zestimate®
    $361/sqft
    $3,494 Estimated rent

    Home value

    $851,000

    $766,000 - $945,000

    $3,494/mo

    Zestimate® history
    Loading
    Loading...

    Owner options

    List your home for rent

    $3,494/mo

    Rent Zestimate®

    Find your next renter with Zillow Rental Manager. Plus, with online applications, you can quickly screen prospective tenants – for free.

    Learn more

    $3,494/mo

    Rent Zestimate®

    Refinance and save

    $5,773/mo

    Est. payment

    Refinancing to a lower rate could help reduce your monthly payments and save thousands over the life of the loan.

    See today's rates

    $5,773/mo

    Est. payment

    Explore your selling options

    Work with a Zillow partner agent

    Leverage their expertise and Zillow's premium Showcase listings to get your home seen by more buyers.

    Get started

    List with your own agent

    Get your home in front of millions of buyers by listing it on Zillow.

    Learn how to do it

    Sell it yourself

    Take full control of how buyers see your home on Zillow by listing For Sale by Owner (FSBO).

    List your home

    What's special

    Side wood deckDetached garageGas heatSpacious bedroomsFully fenced yardElectronic awningMultiple zone irrigation system
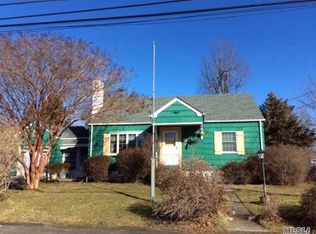
    Welcome to 36 Wingam Dr, Islip, a stunning Colonial home which offers 4 bedrooms and 2 full baths of thoughtfully designed living space. Enter through the inviting front porch and step into an open-concept main floor featuring hardwood floors, a wood-burning fireplace, and a gourmet eat in kitchen with stainless steel appliances—perfect for cooking and entertaining. Freshly Painted with overheat Hi-hat lighting, tons of storage closets, and much more. Retreat upstairs to spacious bedrooms with upgraded closets, while the primary bedroom offers a peaceful sanctuary like no other. Outdoor living is effortless: enjoy a side wood deck, backyard brick patio, electronic awning, and a fully fenced yard. Newly planted shubs and a multiple zone irrigation system ensure your yard is going to look top notch this summer. Additional features include gas heat, new central A/C, and a detached garage. This move-in-ready home combines timeless Colonial charm with modern conveniences for a lifestyle you’ll love. Don't miss your chance to own this wonderful home.

    Zillow last checked:

    Listing updated:

    Listed by:

    Michael Watts 631-786-2676,

    Michael J Watts & Assoc Inc 631-650-9933

    Bought with:

    Irene Siconolfi, 10301216480

    Douglas Elliman Real Estate

    Source: OneKey® MLS as distributed by MLS GRID,MLS#: 953852MLS Logo

    Facts & features

    Interior

    Bedrooms & bathrooms
    • Bedrooms: 4
    • Bathrooms: 2
    • Full bathrooms: 2
    Primary bedroom
    • Description: Large Bedroom, Walk in closet with built in storage.
    • Level: Second
    Bedroom 2
    • Description: Large Bedroom With Built In Storage
    • Level: Second
    Bedroom 3
    • Level: Second
    Bedroom 4
    • Level: Second
    Bathroom 1
    • Level: First
    Bathroom 2
    • Level: Second
    Den
    • Description: Large Den, Hardwood Floors, Hi-Hats, Fireplace
    • Level: First
    Dining room
    • Description: Formal Dining Room, Hardood Floors, Sliding Glass Door onto Wood Deck, Fenced in yard
    • Level: First
    Kitchen
    • Description: Eat in kitchen, stainless steel appliances, side door onto outdoor patio and close proximity to garage
    • Level: First
    Living room
    • Description: Formal Living Room Off Front Foyer, Lots of Storage, Custom Built In Woodwork Storage Cabinets
    • Level: First
    Office
    • Description: Open Upstairs Office Area
    • Level: Second
    Heating
    • Baseboard
    Cooling
    • Central Air
    Appliances
    • Included: Dishwasher, Dryer, Washer
    Features
    • First Floor Full Bath, Ceiling Fan(s), Eat-in Kitchen, Formal Dining, Granite Counters
    • Flooring: Wood
    • Basement: Crawl Space
    • Attic: Full,Pull Stairs
    • Number of fireplaces: 1
    • Fireplace features: Wood Burning
    Interior area
    • Total structure area: 2,769
    • Total interior livable area: 2,331 sqft

    Property

    Parking
    • Total spaces: 1
    • Parking features: Detached, Driveway, Garage
    • Garage spaces: 1
    • Has uncovered spaces: Yes
    Features
    • Levels: Two
    • Patio & porch: Deck, Patio, Porch
    • Exterior features: Awning(s)
    • Fencing: Fenced
    Lot
    • Size: 5,663 sqft
    Details
    • Parcel number: 0500371000300013000
    • Special conditions: None

    Construction

    Type & style
    • Home type: SingleFamily
    • Architectural style: Colonial
    • Property subtype: Single Family Residence, Residential
    Condition
    • Year built: 1960

    Utilities & green energy

    • Sewer: Public Sewer
    • Water: Public
    • Utilities for property: Electricity Connected, Natural Gas Connected, Sewer Connected, Water Connected

    Community & neighborhood

    Location
    • Region: Islip

    Other

    Other facts
    • Listing agreement: Exclusive Right To Sell

    Price history

    DateEventPrice
    4/30/2026Sold$842,000+5.3%$361/sqft
    Source: OneKey® MLS as distributed by MLS GRID #953852 Report a problem
    2/19/2026Pending sale$799,990$343/sqft
    Source: OneKey® MLS as distributed by MLS GRID #953852 Report a problem
    2/2/2026Listed for sale$799,9900%$343/sqft
    Source: OneKey® MLS as distributed by MLS GRID #953852 Report a problem
    8/26/2025Listing removed$799,999$343/sqft
    Source: OneKey® MLS as distributed by MLS GRID #901574 Report a problem
    8/20/2025Price change$799,999-4.7%$343/sqft
    Source: OneKey® MLS as distributed by MLS GRID #901574 Report a problem
    8/15/2025Listed for sale$839,500+51.3%$360/sqft
    Source: OneKey® MLS as distributed by MLS GRID #901574 Report a problem
    5/28/2021Sold$555,000+11.2%$238/sqft
    Source: Public Record Report a problem
    4/29/2008Listing removed$499,000$214/sqft
    Source: Owner Report a problem
    2/26/2008Listed for sale$499,000+17.4%$214/sqft
    Source: Owner Report a problem
    11/26/2003Sold$425,000$182/sqft
    Source: Public Record Report a problem

    Public tax history

    YearProperty taxesTax assessment
    2025-- $48,000
    2024-- $48,000
    2023-- $48,000
    2022-- $48,000
    2021-- $48,000
    2020-- $48,000
    2019-- $48,000
    2018-- $48,000
    2017$13,812 $48,000
    2016-- $48,000
    2015-- $48,000
    2014-- $48,000
    2013-- $48,000 +2.1%
    2012-- $47,000 +4.4%
    2011-- $45,000
    2010-- $45,000
    2009-- $45,000
    2008-- $45,000
    2007$9,115 +18.7%$45,000
    2005$7,678 +6.8%$45,000
    2004$7,190 +8.5%$45,000
    2003$6,625 +7.4%$45,000
    2002$6,168 $45,000
    2001-- $45,000
    2000$5,854 $45,000

    Find assessor info on the county website

    Neighborhood: 11751

    Nearby schools

    GreatSchools rating
    Schools provided by the listing agent
    • Elementary: Maud S Sherwood Elementary School
    • Middle: Islip Middle School
    • High: Islip High School

    Source: OneKey® MLS as distributed by MLS GRID. This data may not be complete. We recommend contacting the local school district to confirm school assignments for this home.

    Get a cash offer in 3 minutes
    Find out how much your home could sell for in as little as 3 minutes with a no-obligation cash offer.
    Estimated market value
    $851,000
    Get a cash offer in 3 minutes
    Find out how much your home could sell for in as little as 3 minutes with a no-obligation cash offer.
    Estimated market value
    $851,000