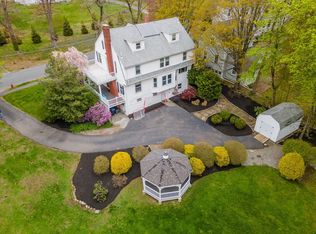
Embracing its heritage & enduring grace of 1892, this Victorian home offers a rare blend of historic charm and character of a bygone era, with endless potential. A little updating will bring it back to all of its glory. Expansive living area offers generous room proportions, soaring ceilings and beautiful stained, detailed woodwork. Untap the potential of the walk-up 3rd floor, additional bedrooms, study, or home office, it's here! A considerable oversized corner parcel of land is another fabulous feature, a 2-car carriage house style garage with stairs to a loft creating endless possibilities: storage, at home office, ADU, Au Paire suite, hobby, or artist studio. Bring your vision. Under the 2-car garage is an additional 1 car bay or use as storage space. Butterfly garden & flower beds embrace exterior. All this in a beautiful, historic Walnut Hill location. A short convenient walk to the quaint downtown common, shopping, restaurants, & commuter rail. An amazing opportunity awaits.
Sold for $1,280,000
Street View
$1,280,000
36 Winnemay St, Natick, MA 01760
6beds
3,000sqft
Single Family Residence
Built in 1892
0.5 Acres Lot
$1,286,600 Zestimate®
$427/sqft
$4,818 Estimated rent
Home value
$1,286,600
$1.20M - $1.39M
$4,818/mo
Zestimate® history
Owner options
List your home for rent
$4,818/mo
Rent Zestimate®
Find your next renter with Zillow Rental Manager. Plus, with online applications, you can quickly screen prospective tenants – for free.
$4,818/mo
Rent Zestimate®
Refinance and save
$8,711/mo
Est. payment
Refinancing to a lower rate could help reduce your monthly payments and save thousands over the life of the loan.
$8,711/mo
Est. payment
Explore your selling options
Work with a Zillow partner agent
Leverage their expertise and Zillow's premium Showcase listings to get your home seen by more buyers.
Get startedList with your own agent
Get your home in front of millions of buyers by listing it on Zillow.
Learn how to do itSell it yourself
Take full control of how buyers see your home on Zillow by listing For Sale by Owner (FSBO).
List your homeWhat's special
Beautiful stained detailed woodworkHistoric charm and characterSoaring ceilingsGenerous room proportions
Zillow last checked:
Listing updated:
Listed by:
Maria Varrichione 508-561-6048,
REMAX Executive Realty 508-520-9696
Bought with:
Paul C. Morreale
Gelineau & Associates, R.E.
Source: MLS PIN,MLS#: 73482881
Facts & features
Interior
Bedrooms & bathrooms
- Bedrooms: 6
- Bathrooms: 3
- Full bathrooms: 3
Primary bedroom
- Features: Flooring - Wood
- Level: Second
Bedroom 2
- Features: Flooring - Wood
- Level: Second
Bedroom 3
- Features: Flooring - Wood
- Level: Second
Bedroom 4
- Features: Flooring - Wood
- Level: Second
Bedroom 5
- Features: Flooring - Wood
- Level: Third
Bathroom 1
- Features: Bathroom - Tiled With Shower Stall
- Level: First
Bathroom 2
- Features: Bathroom - Full, Bathroom - With Tub & Shower, Flooring - Stone/Ceramic Tile, Dryer Hookup - Electric, Washer Hookup
- Level: Second
Bathroom 3
- Features: Bathroom - 3/4, Bathroom - With Shower Stall, Flooring - Stone/Ceramic Tile
- Level: Second
Dining room
- Features: Flooring - Hardwood, Window(s) - Stained Glass, Decorative Molding
- Level: First
Kitchen
- Features: Flooring - Hardwood, Pantry
- Level: First
Living room
- Features: Flooring - Hardwood, Decorative Molding, Pocket Door
- Level: First
Heating
- Baseboard, Natural Gas, Electric
Cooling
- None
Appliances
- Included: Water Heater, Range, Dishwasher, Refrigerator
- Laundry: Second Floor, Electric Dryer Hookup
Features
- Decorative Molding, Study, Library, Bedroom, Walk-up Attic
- Flooring: Tile, Hardwood, Pine, Flooring - Hardwood, Flooring - Wood
- Doors: Pocket Door
- Windows: Insulated Windows
- Basement: Full,Walk-Out Access,Interior Entry
- Number of fireplaces: 3
Interior area
- Total structure area: 3,000
- Total interior livable area: 3,000 sqft
- Finished area above ground: 3,000
Property
Parking
- Total spaces: 6
- Parking features: Detached, Under, Storage, Paved Drive, Off Street, Paved
- Attached garage spaces: 3
- Uncovered spaces: 3
Features
- Patio & porch: Porch, Deck - Composite
- Exterior features: Porch, Deck - Composite, Rain Gutters
- Frontage length: 165.00
Lot
- Size: 0.5 Acres
- Features: Corner Lot, Level
Details
- Parcel number: M:00000035 P:00000074,669007
- Zoning: RSA
Construction
Type & style
- Home type: SingleFamily
- Architectural style: Victorian
- Property subtype: Single Family Residence
Materials
- Frame
- Foundation: Stone
- Roof: Shingle
Condition
- Year built: 1892
Utilities & green energy
- Electric: Circuit Breakers
- Sewer: Public Sewer
- Water: Public
- Utilities for property: for Electric Range, for Electric Dryer
Community & HOA
Community
- Features: Public Transportation, Shopping, Park, Golf, Medical Facility, Laundromat, Highway Access, House of Worship, Private School, Public School, T-Station
HOA
- Has HOA: No
Location
- Region: Natick
Financial & listing details
- Price per square foot: $427/sqft
- Tax assessed value: $1,002,000
- Annual tax amount: $11,984
- Date on market: 9/16/2026
- Listing terms: Contract
- Exclusions: Washer & Dryer, Microwave, Glass Shelf Unit In 2nd Fl Office.
Price history
| Date | Event | Price |
|---|---|---|
| 4/10/2026 | Sold | $1,280,000+2.4%$427/sqft |
Source: MLS PIN #73482881 Report a problem | ||
| 3/10/2026 | Contingent | $1,250,000$417/sqft |
Source: MLS PIN #73482881 Report a problem | ||
| 3/5/2026 | Listed for sale | $1,250,000$417/sqft |
Source: MLS PIN #73482881 Report a problem | ||
Public tax history
| Year | Property taxes | Tax assessment |
|---|---|---|
| 2025 | $11,984 +3.6% | $1,002,000 +6.2% |
| 2024 | $11,572 +6.8% | $943,900 +10.1% |
| 2023 | $10,832 +4.4% | $857,000 +10.2% |
| 2022 | $10,375 +4% | $777,700 +6.1% |
| 2021 | $9,973 +4.5% | $732,800 +4.5% |
| 2020 | $9,546 +7.1% | $701,400 |
| 2019 | $8,915 +2.7% | $701,400 +5.4% |
| 2018 | $8,681 +7.1% | $665,200 +10.7% |
| 2017 | $8,103 +2.5% | $600,700 +3.1% |
| 2016 | $7,907 +2.7% | $582,700 +4.6% |
| 2015 | $7,701 +16.2% | $557,200 +19.2% |
| 2014 | $6,628 +1.3% | $467,400 +2.4% |
| 2013 | $6,546 -1% | $456,500 -3.9% |
| 2012 | $6,610 +7.1% | $475,200 -3% |
| 2011 | $6,174 +2.2% | $490,000 -5.4% |
| 2010 | $6,044 +1.8% | $517,900 -3.3% |
| 2009 | $5,940 +11.2% | $535,600 +0.4% |
| 2008 | $5,342 +11.5% | $533,700 +6.7% |
| 2007 | $4,793 +0.4% | $500,300 +5% |
| 2006 | $4,776 +5.8% | $476,600 +11.9% |
| 2005 | $4,513 +4.2% | $425,800 |
| 2004 | $4,330 +3.2% | $425,800 +25.1% |
| 2003 | $4,195 +4.4% | $340,500 +6.9% |
| 2002 | $4,019 +16.1% | $318,500 +39.1% |
| 2000 | $3,462 +5.9% | $228,940 +5.8% |
| 1999 | $3,270 | $216,400 |
Find assessor info on the county website
Neighborhood: 01760
Nearby homes
- $1,425,0006 bd3 ba3.1k sqft17 Grove St, Natick, MA 01760Sold
- $773,7004 bd1 ba1.7k sqft31 Winnemay St, Natick, MA 01760Off Market
- $738,7004 bd1 ba1.7k sqft33 Winnemay St, Natick, MA 01760Off Market
- $899,4004 bd2 ba1.6k sqft27 Winnemay St, Natick, MA 01760Off Market
- $1,185,7006 bd3 ba4.1k sqft32 Winnemay St, Natick, MA 01760Off Market
- $1,373,3004 bd2 ba3.1k sqft25 Winnemay St, Natick, MA 01760Off Market
- $1,898,6006 bd2 ba5k sqft24 Grove St, Natick, MA 01760Off Market
- $---- bd-- ba-- sqft24 Grove St, Wellesley, MA 02482Off Market
Nearby schools
GreatSchools rating
- 8/10Wilson Middle SchoolGrades: 5-8Distance: 0.9 mi
- 9/10Natick High SchoolGrades: PK,9-12Distance: 1.2 mi
- 7/10Lilja Elementary SchoolGrades: K-4Distance: 1.2 mi
Get a cash offer in 3 minutes
Find out how much your home could sell for in as little as 3 minutes with a no-obligation cash offer.
Estimated market value
$1,286,600
Get a cash offer in 3 minutes
Find out how much your home could sell for in as little as 3 minutes with a no-obligation cash offer.
Estimated market value
$1,286,600
- Massachusetts
- Middlesex County
- Natick
- 01760
- 36 Winnemay St
