Skip main navigation
Off market
  • $349,200

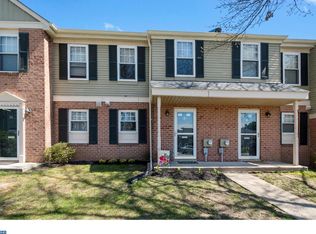
    36 Winston Ct, Blue Bell, PA 19422

    2beds
    2baths
    1,300sqft
    Townhouse
    Built in 1980
    1,224 Square Feet Lot
    $349,200 Zestimate®
    $269/sqft
    $2,418 Estimated rent

    Home value

    $349,200

    $332,000 - $370,000

    $2,418/mo

    Zestimate® history
    Loading
    Loading...

    Owner options

    List your home for rent

    $2,418/mo

    Rent Zestimate®

    Find your next renter with Zillow Rental Manager. Plus, with online applications, you can quickly screen prospective tenants – for free.

    Learn more

    $2,418/mo

    Rent Zestimate®

    Refinance and save

    $2,509/mo

    Est. payment

    Refinancing to a lower rate could help reduce your monthly payments and save thousands over the life of the loan.

    See today's rates

    $2,509/mo

    Est. payment

    Explore your selling options

    Work with a Zillow partner agent

    Leverage their expertise and Zillow's premium Showcase listings to get your home seen by more buyers.

    Get started

    List with your own agent

    Get your home in front of millions of buyers by listing it on Zillow.

    Learn how to do it

    Sell it yourself

    Take full control of how buyers see your home on Zillow by listing For Sale by Owner (FSBO).

    List your home

    What's special

    Open floor planNew vinyl

    COMPLETELY NEWLY RENOVATED. This immaculate, light-filled and beautiful townhome has approx.1,300 square feet, 2 beds, 2 full and 1 half baths. This two-story Townhome is located in the sought-after Oxford at Blue Bell condominium community. The first floor open floor plan with high ceilings, a stone accent wall, and a large updated eat in kitchen with new granite counters, recently new appliances, lots of counter & cabinetry space. There is a spacious new vinyl floor and dining area with new sliding door to rear patio and expansive surrounding grounds. A half bath is located on the first floor, as well. Second floor with new wall-to-wall carpeting features a large main bedroom with ceiling fan, private full shower and large stacked washer and dryer in a convenient alcove. This level includes one additional big bedroom that can also be for personal office space, etc. Bedrooms each have large closets and ceiling fans. Both full bathrooms are new and improved with floor/wall tile, vanity and shower door. The roof was completely replaced in 2018.Community services for easy living include trash and snow removal and exterior grounds maintenance. Community amenities included: walking trails, large beautiful salt water swimming pool, fitness center, tennis court, Clubhouse, playground, a dog park and ample parking for you and guests just steps away. Nearby sought-after, top-rated schools include Shady Grove Elementary School, Wissahickon Middle School and Wissahickon Senior High School. This home is conveniently located in mere minutes to Rt.476/Blue Route, PA Tpk., Plymouth Meeting Mall, Whole Foods, and many more shopping and eatery choices. This home will be available for move-in now. This is a Delaney Developer Property! Owner Pays for monthly HOA. Tenant covers the following services; Water/Sewage, Electric, and Cable.

    This property is off market, which means it's not currently listed for sale or rent on Zillow. This may be different from what's available on other websites or public sources.

    Facts & features

    Interior

    Bedrooms & bathrooms
    • Bedrooms: 2
    • Bathrooms: 2.5
    Heating
    • Forced air, Electric
    Cooling
    • Other
    Appliances
    • Included: Dryer, Washer
    • Laundry: In Unit
    Features
    • Flooring: Hardwood
    Interior area
    • Total interior livable area: 1,300 sqft

    Property

    Parking
    • Parking features: Off-street
    Features
    • Exterior features: Vinyl
    Lot
    • Size: 1,224 Square Feet

    Construction

    Type & style
    • Home type: Townhouse
    Materials
    • Roof: Composition
    Condition
    • Year built: 1980

    Community & HOA

    HOA
    • Has HOA: Yes
    • HOA fee: $255 monthly
    Location
    • Region: Blue Bell

    Financial & listing details

    • Price per square foot: $269/sqft

    Price history

    DateEventPrice
    10/12/2021Listing removed--
    Source: Zillow Rental Manager Report a problem
    10/6/2021Listed for rent$2,300$2/sqft
    Source: Zillow Rental Manager Report a problem
    4/27/2021Sold$256,000$197/sqft
    Source: Berkshire Hathaway HomeServices Fox & Roach #PAMC687846_19422 Report a problem
    4/20/2021Pending sale$256,000$197/sqft
    Source: Long & Foster Broker Feed #PAMC687846 Report a problem
    4/9/2021Contingent$256,000$197/sqft
    Source: Long & Foster Broker Feed #PAMC687846 Report a problem
    4/8/2021Listed for sale$256,000+18.5%$197/sqft
    Source: Long & Foster Broker Feed #PAMC687846 Report a problem
    5/22/2017Sold$216,000-1.8%$166/sqft
    Source: Agent Provided Report a problem
    4/11/2017Pending sale$220,000$169/sqft
    Source: Keller Williams - Blue Bell #6923617 Report a problem
    3/10/2017Price change$220,000-2.2%$169/sqft
    Source: Keller Williams - Blue Bell #6923617 Report a problem
    2/7/2017Listed for sale$225,000$173/sqft
    Source: Keller Williams Real Estate-Blue Bell #6923617 Report a problem

    Public tax history

    Tax history is unavailable.

    Neighborhood: 19422

    Nearby schools

    GreatSchools rating
    Schools provided by the listing agent
    • District: WISSAHICKON

    Source: The MLS. This data may not be complete. We recommend contacting the local school district to confirm school assignments for this home.

    Get a cash offer in 3 minutes
    Find out how much your home could sell for in as little as 3 minutes with a no-obligation cash offer.
    Estimated market value
    $349,200
    Get a cash offer in 3 minutes
    Find out how much your home could sell for in as little as 3 minutes with a no-obligation cash offer.
    Estimated market value
    $349,200