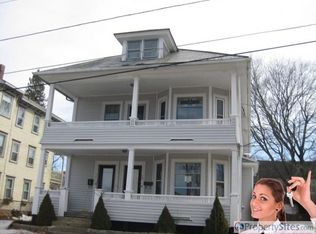
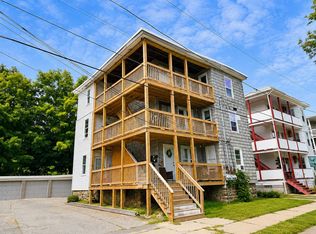
Rare opportunity to own a substantially renovated 3-family in Southbridge with strong in-place income and excellent rental potential. The property offers 4,134+ SF with 3 units, each featuring 3 bedrooms and 1 full bath, for a total of 9 bedrooms and 3 full baths, plus a detached 3-car garage. Recent improvements include a new roof, siding, windows, refinished/new flooring, updated electrical service with 200-amp wiring, circuit breakers, and panels, furnaces, water heaters, updated plumbing, lead paint remediation, and enclosed rear porches. Unit 1 features an in-unit washer and dryer, while Units 2 and 3 have their own washers and dryers in the basement. Conveniently located near Route 20, I-84, and I-90, with easy access to downtown Southbridge, shopping, restaurants, schools, parks, medical facilities, and public transportation. With spacious units, valuable off-street parking, and extensive recent updates, this property offers an attractive opportunity for investors seeking cash flow and portfolio growth or an owner-occupant looking to house hack while building equity. Open house will be this weekend, Sunday August 30 between 12:00pm-2:00pm.
Pending
$649,999
36 Winter St, Southbridge, MA 01550
9beds
4,134sqft
3 Family - 3 Units Up/Down
Built in 1900
-- sqft lot
$643,700 Zestimate®
$157/sqft
$-- HOA
What's special
Enclosed rear porchesNew roofSpacious unitsValuable off-street parking
- 35 days
- 152
- 0
Zillow last checked:
Listing updated:
Listed by:
Skerdi Senko 774-329-4747,
Splice Realty 617-682-9802,
Skerdi Senko 774-329-4747
Source: MLS PIN,MLS#: 73568094
Facts & features
Interior
Bedrooms & bathrooms
- Bedrooms: 9
- Bathrooms: 3
- Full bathrooms: 3
Heating
- Baseboard, Natural Gas
Cooling
- Window Unit(s)
Appliances
- Included: ENERGY STAR Qualified Dryer, ENERGY STAR Qualified Washer, Range, Microwave, Freezer, ENERGY STAR Qualified Refrigerator, Refrigerator
- Laundry: Electric Dryer Hookup, Washer Hookup
Features
- Laundry Room, Lead Certification Available, Crown Molding, Upgraded Cabinets, Upgraded Countertops, Bathroom With Tub & Shower, Remodeled, Kitchen, Living RM/Dining RM Combo
- Flooring: Wood, Vinyl, Laminate, Hardwood
- Doors: Insulated Doors, Storm Door(s)
- Windows: Picture Window, Insulated Windows
- Basement: Full,Concrete
- Has fireplace: No
Interior area
- Total structure area: 4,134
- Total interior livable area: 4,134 sqft
- Finished area above ground: 4,134
Property
Parking
- Total spaces: 6
- Parking features: Paved Drive, Off Street, Paved
- Garage spaces: 3
- Uncovered spaces: 3
Features
- Patio & porch: Porch, Enclosed
- Exterior features: Balcony/Deck, Balcony, Rain Gutters
Lot
- Size: 8,276 Square Feet
- Features: Level
Details
- Parcel number: 3979021
- Zoning: R2
Construction
Type & style
- Home type: MultiFamily
- Property subtype: 3 Family - 3 Units Up/Down
Materials
- Frame
- Foundation: Stone
- Roof: Shingle
Condition
- Year built: 1900
Utilities & green energy
- Electric: Circuit Breakers, 200+ Amp Service, Common, Individually Metered
- Sewer: Public Sewer
- Water: Public
- Utilities for property: for Gas Range, for Gas Oven, for Electric Dryer, Washer Hookup
Community & HOA
Community
- Features: Public Transportation, Shopping, Pool, Park, Walk/Jog Trails, Golf, Medical Facility, Laundromat, Conservation Area, House of Worship, Private School, Public School, University
Location
- Region: Southbridge
Financial & listing details
- Price per square foot: $157/sqft
- Tax assessed value: $442,700
- Annual tax amount: $6,592
- Date on market: 9/1/2026
- Total actual rent: 6150
- Road surface type: Paved
Estimated market value
$643,700
$612,000 - $676,000
$2,319/mo
Price history
| Date | Event | Price |
|---|---|---|
| 9/22/2026 | Pending sale | $649,999$157/sqft |
Source: MLS PIN #73568094 Report a problem | ||
| 9/8/2026 | Contingent | $649,999$157/sqft |
Source: MLS PIN #73568094 Report a problem | ||
| 8/26/2026 | Listed for sale | $649,999+78.1%$157/sqft |
Source: MLS PIN #73568094 Report a problem | ||
| 6/30/2023 | Sold | $365,000-5.2%$88/sqft |
Source: MLS PIN #73101576 Report a problem | ||
| 4/26/2023 | Contingent | $385,000$93/sqft |
Source: MLS PIN #73101576 Report a problem | ||
| 4/21/2023 | Listed for sale | $385,000$93/sqft |
Source: MLS PIN #73101576 Report a problem | ||
Public tax history
| Year | Property taxes | Tax assessment |
|---|---|---|
| 2025 | $6,245 +19.6% | $426,000 +24.5% |
| 2024 | $5,220 +8.1% | $342,100 +12.2% |
| 2023 | $4,831 +5.6% | $305,000 +19.4% |
| 2022 | $4,573 -0.3% | $255,500 +8.3% |
| 2021 | $4,586 +6.1% | $235,900 +6.4% |
| 2020 | $4,321 +27.8% | $221,800 +36.2% |
| 2018 | $3,380 +0.9% | $162,900 |
| 2017 | $3,351 +9.3% | $162,900 +7.4% |
| 2016 | $3,066 -1.9% | $151,700 -1.2% |
| 2015 | $3,125 +3.6% | $153,500 |
| 2014 | $3,015 +6.3% | $153,500 |
| 2013 | $2,835 +11.6% | $153,500 +7.7% |
| 2012 | $2,541 +3.7% | $142,500 -0.3% |
| 2011 | $2,451 -2.7% | $143,000 -13.9% |
| 2010 | $2,518 -6.6% | $166,100 -22.3% |
| 2009 | $2,697 +1.5% | $213,900 -5% |
| 2008 | $2,658 -1% | $225,100 -6.1% |
| 2007 | $2,686 +2.4% | $239,600 +6.3% |
| 2006 | $2,624 +22.3% | $225,400 +20.8% |
| 2005 | $2,146 +11.5% | $186,600 +14.2% |
| 2004 | $1,925 +14.9% | $163,400 +58.3% |
| 2003 | $1,675 +2.9% | $103,200 |
| 2001 | $1,628 | $103,200 |
Find assessor info on the county website
Monthly payment
Est. payment
Payment breakdown
Explore the cost of this home by adjusting the details. Changes won't be saved.Climate risks
Neighborhood: 01550
Nearby schools
Schools provided by the listing agent
- Middle: Southbridge
- High: Southbridge
Source: MLS PIN. This data may not be complete. We recommend contacting the local school district to confirm school assignments for this home.
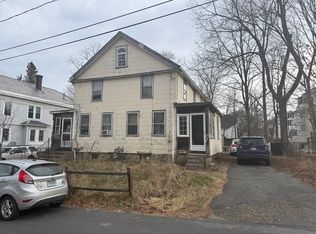
Similar homes
- $729,9009 bd5 ba4.9k sqft480 Hamilton St, Southbridge, MA 01550For Sale
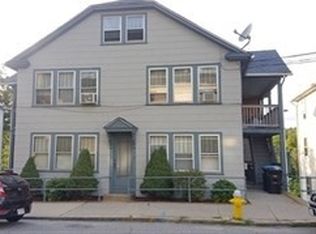 MLS ID #73575606, Daniel A. Palacios, Modern Concept Realty. MLS PIN
 - $825,00011 bd5 ba4.6k sqft664 Main St, Southbridge, MA 01550For Sale
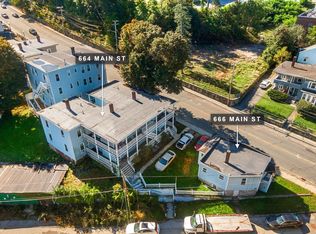 MLS ID #73574105, Patrick Wheeler, Northeast Private Client Group. MLS PIN
 - $585,00012 bd3 ba3.3k sqft9 Henry St, Southbridge, MA 01550For Sale
 MLS ID #73569412, Joseph Cali, Cali Realty Group, Inc.. MLS PIN
 - $509,9006 bd2 ba2.4k sqft92 Dresser St, Southbridge, MA 01550For Sale
 MLS ID #73585182, Viviane Ortis, Debella Realty Corp. MLS PIN
