Skip main navigation
Off market
  • $985,000

    36 Winterhaven #106, Irvine, CA 92614

    2beds
    979sqft
    Condo
    Built in 1986
    -- sqft lot
    $985,000 Zestimate®
    $1,006/sqft
    $3,321 Estimated rent

    Home value

    $985,000

    $926,000 - $1.04M

    $3,321/mo

    Zestimate® history
    Loading
    Loading...

    Owner options

    List your home for rent

    $3,321/mo

    Rent Zestimate®

    Find your next renter with Zillow Rental Manager. Plus, with online applications, you can quickly screen prospective tenants – for free.

    Learn more

    $3,321/mo

    Rent Zestimate®

    Refinance and save

    $6,310/mo

    Est. payment

    Refinancing to a lower rate could help reduce your monthly payments and save thousands over the life of the loan.

    See today's rates

    $6,310/mo

    Est. payment

    Explore your selling options

    Work with a Zillow partner agent

    Leverage their expertise and Zillow's premium Showcase listings to get your home seen by more buyers.

    Get started

    List with your own agent

    Get your home in front of millions of buyers by listing it on Zillow.

    Learn how to do it

    Sell it yourself

    Take full control of how buyers see your home on Zillow by listing For Sale by Owner (FSBO).

    List your home

    What's special

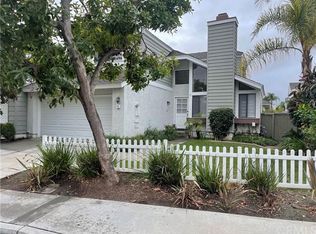
    Capturing a cozy vibe in the Woodbridge area of Irvine, this newly renovated Summervale model boasts a Modern Farmhouse interior design and a bright open concept. The single-level residence offers the ambiance of a detached home without the upkeep and is ready for a fast move-in. The floorplan encompasses nearly 979 square feet and is distinguished by an inviting entry, luxury vinyl planked flooring that replicates the rich look of wood without the upkeep and a fireplace-warmed living room that is perfect for entertaining. A contemporary kitchen shines with white shaker-style cabinetry, quartz countertops and stainless appliances including a side-by-side refrigerator with ice and water dispenser. Two bedrooms and 1.75 baths are featured including a luxe master suite with dual sinks in an extended bath with frameless glass shower enclosure and quartz counter. Recessed LED lighting, dual pane windows, vaulted ceilings and private backyard patio round out the complete offerings of this charming Cape Cod style home. Enjoy the wonderful amenities of Woodbridge including two lakes with docks, two beach lagoons, 20+ pools, 16 spas, 13 waders, 24 tennis courts, a splash pad, numerous parks with play equipment, volleyball courts, a big wheel park, horseshoe facilities and a fitness course. Welcome to desirable Woodbridge and the award-winning Irvine School District. Why dream about The Good Life when you can enjoy it every day?

    This property is off market, which means it's not currently listed for sale or rent on Zillow. This may be different from what's available on other websites or public sources.
    Facts & features

    Interior

    Bedrooms & bathrooms
    • Bedrooms: 2
    • Bathrooms: 2
    • Full bathrooms: 1
    • 3/4 bathrooms: 1
    Heating
    • Forced air, Electric, Gas
    Cooling
    • Central
    Appliances
    • Included: Dishwasher, Dryer, Garbage disposal, Microwave, Range / Oven, Refrigerator, Washer
    • Laundry: Inside, Dryer Included, Washer Included, In Garage, See Remarks
    Features
    • Recessed Lighting, Unfurnished, Copper Plumbing Partial, Wired for Data, Open Floorplan, Cathedral Ceiling(s), High Ceilings
    • Flooring: Hardwood, Linoleum / Vinyl
    • Windows: Blinds, Screens, Double Pane Windows, Low Emissivity Windows
    • Has fireplace: Yes
    • Fireplace features: Living Room, Gas Starter
    • Common walls with other units/homes: No Common Walls
    Interior area
    • Total interior livable area: 979 sqft

    Property

    Parking
    • Total spaces: 2
    • Parking features: Garage - Attached
    Accessibility
    • Accessibility features: No Interior Steps, Grab Bars in Bathroom(s)
    Features
    • Levels: One
    • Patio & porch: Patio Open, Patio, Terrace, Stone
    • Exterior features: Stucco, Brick
    • Pool features: In Ground, Association, Community
    • Has spa: Yes
    • Spa features: In Ground, Association, Community
    • Has view: Yes
    • View description: None
    Lot
    • Features: Cul-De-Sac, Landscaped, Sprinklers In Front
    Details
    • Parcel number: 93058273
    • Special conditions: Standard

    Construction

    Type & style
    • Home type: Condo
    • Architectural style: Cape Cod
    Materials
    • Roof: Composition
    Condition
    • Turnkey, Updated/Remodeled
    • Year built: 1986

    Utilities & green energy

    • Electric: Standard, 220 Volts in Laundry, 220 Volts in Kitchen
    • Sewer: Public Sewer
    • Water: Public
    • Utilities for property: Cable Available, Water Connected, Phone Available, Sewer Connected, Electricity Connected, Natural Gas Connected

    Community & neighborhood

    Location
    • Region: Irvine

    HOA & financial

    HOA
    • Has HOA: Yes
    • HOA fee: $156 monthly
    • Amenities included: Pool, Dock, Pier

    Other

    Other facts
    • CommonWalls: No Common Walls
    • ConstructionMaterials: Stucco, Brick, Drywall Walls, Lap Siding
    • Flooring: See Remarks, Vinyl, Wood
    • PropertyType: Residential
    • StateOrProvince: CA
    • YearBuiltSource: Assessor
    • ParkingFeatures: Garage, Direct Garage Access, Garage Door Opener, Garage Faces Front
    • PreviousStandardStatus: Active
    • Roof: Shingle
    • LaundryFeatures: Inside, Dryer Included, Washer Included, In Garage, See Remarks
    • CommunityFeatures: Sidewalks, Biking, Park
    • SpecialListingConditions: Standard
    • FireplaceFeatures: Living Room, Gas Starter
    • AssociationFeeFrequency: Monthly
    • CountyOrParish: Orange
    • PoolFeatures: In Ground, Association, Community
    • RoomType: Living Room, Main Floor Bedroom, All Bedrooms Down, Walk-In Closet, Main Floor Master Bedroom, Attic, Kitchen
    • SpaFeatures: In Ground, Association, Community
    • StandardStatus: Active Under Contract
    • InteriorFeatures: Recessed Lighting, Unfurnished, Copper Plumbing Partial, Wired for Data, Open Floorplan, Cathedral Ceiling(s), High Ceilings
    • PropertyCondition: Turnkey, Updated/Remodeled
    • WindowFeatures: Blinds, Screens, Double Pane Windows, Low Emissivity Windows
    • Appliances: Dishwasher, Microwave, Refrigerator, Gas Range, Ice Maker, Self Cleaning Oven, Disposal
    • LotFeatures: Cul-De-Sac, Landscaped, Sprinklers In Front
    • PatioAndPorchFeatures: Patio Open, Patio, Terrace, Stone
    • View: Neighborhood
    • AssociationAmenities: Pool, Dock, Pier
    • DirectionFaces: East
    • InteriorFeatures: Pantry
    • AssociationAmenities: Picnic Area, Outdoor Cooking Area, Playground, Biking Trails, Hiking Trails, Other Courts
    • CommunityFeatures: Gutters
    • AccessibilityFeatures: No Interior Steps, Grab Bars in Bathroom(s)
    • AssociationAmenities: Fire Pit, Maintenance Grounds, Spa/Hot Tub, Tennis Court(s)
    • ArchitecturalStyle: Cape Cod
    • Appliances: Water Line to Refrigerator
    • AssociationFee2Frequency: Monthly
    • City: Irvine
    • HighSchoolDistrict: Irvine Unified
    • MLSAreaMajor: WB - Woodbridge
    • Electric: Standard, 220 Volts in Laundry, 220 Volts in Kitchen
    • Levels: One
    • RoadSurfaceType: Paved
    • ElevationUnits: Feet
    • LivingAreaUnits: Square Feet
    • Utilities: Cable Available, Water Connected, Phone Available, Sewer Connected, Electricity Connected, Natural Gas Connected
    • WaterSource: Public
    • FoundationDetails: Slab
    • EatingArea: Dining Room
    • RoadFrontageType: City Street
    • LivingAreaSource: Plans
    • AttachedGarageYN: 1
    • CurrentFinancing: Conventional
    • Country: US
    • RoomBathroomFeatures: Low Flow Toilet(s), Shower in Tub, Bathtub, Shower, Double Sinks In Master Bath, Remodeled, Upgraded, Walk-in shower, Exhaust fan(s), Low Flow Shower, Quartz Counters, Humidity controlled
    • RoomKitchenFeatures: Remodeled Kitchen, Quartz Counters, Utility sink, Self-closing cabinet doors, Self-closing drawers, Built-in Trash/Recycling
    • ParcelNumber: 93058273
    • TaxTractNumber: 11625
    • Sewer: Public Sewer
    • Cooling: Central Air
    • Heating: Central
    • SeniorCommunityYN: 0
    • CommonInterest: Condominium
    • Road surface type: Paved

    Price history

    DateEventPrice
    5/15/2020Listing removed$735,000$751/sqft
    Source: Compass #OC19270881 Report a problem
    5/15/2020Listed for sale$735,000+5%$751/sqft
    Source: Compass #OC19270881 Report a problem
    5/14/2020Sold$700,000-4.8%$715/sqft
    Source: CRMLS #OC19270881 Report a problem
    4/16/2020Pending sale$735,000$751/sqft
    Source: Compass #OC19270881 Report a problem
    3/4/2020Price change$735,000-2.9%$751/sqft
    Source: Compass #OC19270881 Report a problem
    2/6/2020Price change$756,900-0.8%$773/sqft
    Source: Compass #OC19270881 Report a problem
    11/25/2019Listed for sale$762,900+28.8%$779/sqft
    Source: Compass #OC19270881 Report a problem
    10/19/2018Sold$592,500-6%$605/sqft
    Source: Public Record Report a problem
    7/27/2018Pending sale$630,000$644/sqft
    Source: Sandicor, Inc. #300593283 Report a problem
    7/27/2018Listed for sale$630,000+37%$644/sqft
    Source: Sandicor, Inc. #300593283 Report a problem
    7/13/2016Listing removed$2,500+13.6%$3/sqft
    Source: Pacific Sterling Realty #OC16118297 Report a problem
    12/20/2012Listing removed$2,200$2/sqft
    Source: RE/MAX 2000 #P842537 Report a problem
    12/6/2012Listed for rent$2,200$2/sqft
    Source: RE/MAX 2000 #P842537 Report a problem
    3/23/2004Sold$460,000+135.9%$470/sqft
    Source: Public Record Report a problem
    9/18/1998Sold$195,000$199/sqft
    Source: Public Record Report a problem

    Public tax history

    YearProperty taxesTax assessment
    2025$8,234 +2.1%$765,550 +2%
    2024$8,062 +2.6%$750,540 +2%
    2023$7,854 +2%$735,824 +2%
    2022$7,704 +2.3%$721,397 +2%
    2021$7,527 -1.6%$707,252 +17%
    2020$7,647 +16.9%$604,350 +2%
    2019$6,543 +2.3%$592,500 +21.2%
    2018$6,399 +20.6%$489,000
    2017$5,304 $489,000
    2016$5,304 +2.6%$489,000
    2015$5,171 +0%$489,000
    2014$5,169 $489,000 +14.3%
    2013-- $427,700
    2012-- $427,700 -6%
    2011-- $455,000
    2010-- $455,000 +7.7%
    2009-- $422,500 -5.5%
    2008-- $447,000 -8.4%
    2007-- $488,155 +2%
    2006-- $478,584 +2%
    2005-- $469,200 +118.2%
    2004-- $215,013 +1.9%
    2003-- $211,073 +2%
    2002-- $206,935 +2%
    2001$2,010 +1.4%$202,878 +2%
    2000$1,982 $198,900

    Find assessor info on the county website

    Neighborhood: Woodbridge

    Nearby schools

    GreatSchools rating
    Schools provided by the listing agent
    • Elementary: Springbrook
    • Middle: South Lake
    • High: Woodbridge
    • District: Irvine Unified

    Source: The MLS. This data may not be complete. We recommend contacting the local school district to confirm school assignments for this home.

    Get a cash offer in 3 minutes
    Find out how much your home could sell for in as little as 3 minutes with a no-obligation cash offer.
    Estimated market value
    $985,000
    Get a cash offer in 3 minutes
    Find out how much your home could sell for in as little as 3 minutes with a no-obligation cash offer.
    Estimated market value
    $985,000