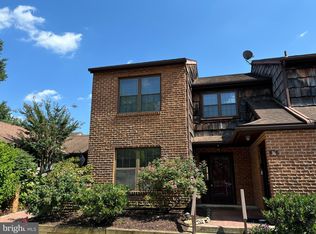
Welcome to 36 Witherspoon Court, a bright and spacious second-floor, two-bedroom condominium with a den offering pleasant views in the highly sought-after Embassy Court community of Chesterbrook. This is a terrific opportunity to own your own home in the top-ranked Tredyffrin–Easttown School District. The tiled entry foyer features a staircase leading to the home and opens to a sun-filled living room and dining area, featuring beautiful hardwood floors throughout the main living spaces. The living room includes a wood-burning fireplace with Colonial mantle, creating a warm and inviting focal point. Two sets of sliding glass doors open to the covered rear deck. The centrally located kitchen features raised-panel cabinetry, plenty of counter space, a new dishwasher, and a convenient pass-through overlooking the dining area. The spacious owner’s suite offers a walk-in closet with custom-built shelving and an en suite bathroom with a tiled shower and updated vanity. A perfectly situated dressing area with its own vanity is located just outside the walk-in closet. The second spacious bedroom features a large double closet and is served by a full hall bathroom. A tremendous bonus feature of this home is the den, a flexible space ideal for a home office, media room, or guest bedroom. A full-size laundry/utility room completes the interior. Enjoy the peaceful setting from the private rear balcony, the perfect spot for relaxing and taking in the views. Additional storage is available with the outdoor closet. Ideally located close to the Chesterbrook and Gateway Shopping Centers, the King of Prussia Town Center, Wilson Farm Park, and Valley Forge National Historical Park, as well as the shopping, dining, and train stations of the Main Line—all within the highly ranked Tredyffrin–Easttown School District. This is a wonderful opportunity to own a well-maintained home with an open floor plan in a prime Chesterbrook location.
For sale
$385,000
36 Witherspoon Ct #133, Wayne, PA 19087
2beds
1,556sqft
:
Get pre-qualified$2,916/mo
Condominium
Built in 1980
-- sqft lot
$-- Zestimate®
$247/sqft
$360/mo HOA
What's special
New dishwasherFull hall bathroomTiled entry foyerCovered rear deck
- 4 days |
- 421 |
- 23 |
Zillow last checked:
Listing updated:
Listed by:
John Collins 610-640-9307,
RE/MAX Main Line - Devon 6106409300
Source: Bright MLS,MLS#: PACT2131662
Facts & features
Interior
Bedrooms & bathrooms
- Bedrooms: 2
- Bathrooms: 2
- Full bathrooms: 2
- Main level bathrooms: 2
- Main level bedrooms: 2
Basement
- Area: 0
Heating
- Heat Pump, Electric
Cooling
- Central Air, Electric
Appliances
- Included: Electric Water Heater
- Laundry: In Unit
Features
- Has basement: No
- Number of fireplaces: 1
- Fireplace features: Wood Burning
Interior area
- Total structure area: 1,556
- Total interior livable area: 1,556 sqft
- Finished area above ground: 1,556
- Finished area below ground: 0
Property
Parking
- Parking features: Parking Lot
Accessibility
- Accessibility features: None
Features
- Levels: One
- Stories: 1
- Pool features: None
Lot
- Size: 1,556 Square Feet
Details
- Additional structures: Above Grade, Below Grade
- Parcel number: 4305 0232
- Zoning: R10
- Special conditions: Standard
Construction
Type & style
- Home type: Condo
- Architectural style: Traditional
- Property subtype: Condominium
- Attached to another structure: Yes
Materials
- Frame
Condition
- New construction: No
- Year built: 1980
Utilities & green energy
- Sewer: Public Sewer
- Water: Public
Community & HOA
Community
- Condo and coop fee: $360 monthly
- Subdivision: Chesterbrook
HOA
- Has HOA: No
- Services included: Common Area Maintenance, Maintenance Grounds, Snow Removal, Trash
Location
- Region: Wayne
- Municipality: TREDYFFRIN TWP
Financial & listing details
- Price per square foot: $247/sqft
- Tax assessed value: $100,970
- Annual tax amount: $4,100
- Date on market: 7/23/2026
- Listing agreement: Exclusive Right To Sell
- Inclusions: Washer, Dryer, Refrigerator
- Ownership: Fee Simple
Estimated market value
Not available
Estimated sales range
Not available
Not available
Price history
| Date | Event | Price |
|---|---|---|
| 7/23/2026 | Listed for sale | $385,000$247/sqft |
Source:  Bright MLS #PACT2131662 Report a problem Bright MLS #PACT2131662 Report a problem | ||
Public tax history
Tax history is unavailable.
Monthly payment
Est. payment
Payment breakdown
Explore the cost of this home by adjusting the details. Changes won't be saved.Climate risks
Neighborhood: 19087
Nearby schools
GreatSchools rating
- 9/10Valley Forge Middle SchoolGrades: 5-8Distance: 0.3 mi
- 10/10Conestoga Senior High SchoolGrades: 9-12Distance: 1.8 mi
- 10/10Valley Forge El SchoolGrades: K-4Distance: 0.6 mi
Schools provided by the listing agent
- Elementary: Valley Forge
- Middle: Valley Forge
- High: Conestoga
- District: Tredyffrin-easttown
Source: Bright MLS. This data may not be complete. We recommend contacting the local school district to confirm school assignments for this home.
- $400,0003 bd2 ba1.5k sqft34 Witherspoon Ct #132, Wayne, PA 19087Sold
- $387,5002 bd2 ba1.5k sqft18 Witherspoon Ct, Wayne, PA 19087Sold

- $429,0002 bd2 ba1.4k sqft102 Chase Rd, Wayne, PA 19087Off Market
- $382,2002 bd2 ba1.5k sqft104 Chase Rd, Wayne, PA 19087Off Market
- $406,2002 bd2 ba1.6k sqft106 Chase Rd, Wayne, PA 19087Off Market
- $426,1002 bd2 ba1.5k sqft108 Chase Rd, Wayne, PA 19087Off Market
- $432,6003 bd2 ba1.5k sqft110 Chase Rd, Wayne, PA 19087Off Market
- $376,2002 bd2 ba1.5k sqft114 Chase Rd, Chesterbrook, PA 19087Off Market
A local agent can set up tours, give advice and negotiate with sellers.
A local lender can help you make sure your offer is ready when you are.
Similar homes
- $413,8002 bd2 ba1.6k sqft702 Mountainview Dr #702, Wayne, PA 19087For Sale

 MLS ID #PACT2128102, Nicole Erickson, Keller Williams Main Line. Bright MLS
 - $335,0002 bd2 ba945 sqftWindmill, Devon, PA 19333For Sale
 MLS ID #PACT2131720, Mark Sweeney, Keller Williams Realty Devon-Wayne. Bright MLS
 - $409,0002 bd2 ba1.7k sqft303 Mountainview Dr #303, Wayne, PA 19087For Sale
 MLS ID #PACT2128234, Raj Patel, Springer Realty Group. Bright MLS
 - $397,0003 bd2 ba1.7k sqft242 Valley Stream Ln, Chesterbrook, PA 19087For Sale
 MLS ID #PACT2128294, Nicole Klein, EXP Realty, LLC. Bright MLS
 - $354,0002 bd2 ba946 sqft613 Washington Pl #13, Wayne, PA 19087For SaleMLS ID #PACT2118428, Hala Mahran, Homestarr Realty. Bright MLS
- $500,0002 bd3 ba1.3k sqft402 Curtis Ct, Chesterbrook, PA 19087For SaleMLS ID #PACT2129848, Dave Batty, Keller Williams Realty Devon-Wayne. Bright MLS
- $389,0002 bd3 ba1.7k sqft142 Pinecrest Dr, King Of Prussia, PA 19406For SaleMLS ID #PAMC2188568, Betty Angelucci, BHHS Fox & Roach Wayne-Devon. Bright MLS
- $379,0002 bd2 ba864 sqft420 Paoli Pointe Dr #M, Paoli, PA 19301For SaleMLS ID #PACT2129804, Deborah Pentz, BHHS Fox & Roach Wayne-Devon. Bright MLS
- $415,0003 bd2 ba1.6k sqft142 Lewisville Ct #3305, Phoenixville, PA 19460For SaleMLS ID #PACT2129842, Anita Robbins, Keller Williams Main Line. Bright MLS
- $575,0003 bd3 ba1.6k sqft101 Elgin Ct #363, Wayne, PA 19087For SaleMLS ID #PACT2128022, Lori Shoemaker, Coldwell Banker Realty. Bright MLS
- $350,0002 bd2 ba1k sqft304 Old Forge Xing #304, Devon, PA 19333For SaleMLS ID #PACT2129120, Mary Giovanni, Wayne Realty Corporation. Bright MLS
- $550,0003 bd3 ba1.5k sqft303 Hanover Ct, Chesterbrook, PA 19087For SaleMLS ID #PACT2129302, Susan Mangigian, RE/MAX Preferred - Newtown Square. Bright MLS
- $330,0003 bd2 ba1.4k sqftValley Forge Tower South, King Of Prussia, PA 19406For SaleMLS ID #PAMC2188358, Dana Molfetto, Coldwell Banker Hearthside Realtors-Collegeville. Bright MLS
- $550,0003 bd3 ba1.8k sqft203 Camsten Ct, Chesterbrook, PA 19087For SaleMLS ID #PACT2128822, Scott Furman, Real Broker, LLC. Bright MLS
- $299,9002 bd2 ba1k sqftDeane, Wayne, PA 19087For SaleMLS ID #PACT2130794, Megan McGowan, BHHS Fox & Roach Wayne-Devon. Bright MLS
- $470,0003 bd3 ba1.7k sqft46 Rampart Dr, Chesterbrook, PA 19087For SaleMLS ID #PACT2126820, Ryan Petrucci, RE/MAX Main Line-Paoli. Bright MLS
- $375,0004 bd2 ba1.8k sqft27 N Prospect Ave W, Norristown, PA 19403For SaleMLS ID #PAMC2188628, Kelly Steyn, EXP Realty, LLC. Bright MLS
- $379,9002 bd2 ba1.1k sqftValley Forge Towers South, King Of Prussia, PA 19406For SaleMLS ID #PAMC2178800, Naz Nejadi, BHHS Fox & Roach Wayne-Devon. Bright MLS
- $245,0001 bd1 ba875 sqft285 Old Forge Xing, Devon, PA 19333For SaleEngel & Volkers
- $550,0004 bd3 ba2.2k sqft11 Chateau Cir, Chesterbrook, PA 19087For SaleMLS ID #PACT2127116, Tom Toole III, RE/MAX Main Line-West Chester. Bright MLS
