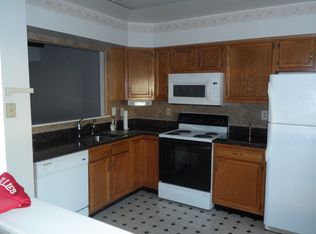
Affordable Ownership! Act fast to catch the next best opportunity to secure a move-in-ready townhouse in desirable Mantua Township at an unbeatable price. Local residents love this charming town's great schools, proximity to tri-state points of interest, and abundant local attractions. With 36 Woodbrook you get everything there is to love about this location but at an entry level price. Inside you'll find over 1300 square feet of living space that accommodates a variety of layouts while still remaining efficient. On the main floor you have a powder room by the front door and a large living room with potential for an adjacent dining area. Moving to the rear of the main floor you'll find the full kitchen. Currently presented as an eat-in kitchen, enough space exists for other layouts that may be better suit your needs. Exiting through the rear you'll find a large patio and attached shed for bonus storage. Back inside and heading upstairs you'll find 2 bedrooms, each with their own ensuite bathroom, and a full laundry area. The heater and air conditioner were recently replaced and the property has been well maintained by the current owner. Whether you're an investor looking for reliable cash flow or an owner occupant eager to take the reigns of home ownership this is your next best chance to secure the affordable property you've been seeking. Schedule your appointment today!
Sold for $292,000
$292,000
36 Woodbrook Dr, Mantua, NJ 08051
2beds
1,360sqft
Townhouse
Built in 1994
-- sqft lot
$306,500 Zestimate®
$215/sqft
$2,488 Estimated rent
Home value
$306,500
$279,000 - $340,000
$2,488/mo
Zestimate® history
Owner options
List your home for rent
$2,488/mo
Rent Zestimate®
Find your next renter with Zillow Rental Manager. Plus, with online applications, you can quickly screen prospective tenants – for free.
$2,488/mo
Rent Zestimate®
Refinance and save
$2,396/mo
Est. payment
Refinancing to a lower rate could help reduce your monthly payments and save thousands over the life of the loan.
$2,396/mo
Est. payment
Explore your selling options
Work with a Zillow partner agent
Leverage their expertise and Zillow's premium Showcase listings to get your home seen by more buyers.
Get startedList with your own agent
Get your home in front of millions of buyers by listing it on Zillow.
Learn how to do itSell it yourself
Take full control of how buyers see your home on Zillow by listing For Sale by Owner (FSBO).
List your homeWhat's special
Zillow last checked:
Listing updated:
Listed by:
Paul Viereck 609-320-0029,
Compass New Jersey, LLC - Moorestown
Bought with:
Tara Hendricks
Keller Williams Main Line
Source: Bright MLS,MLS#: NJGL2058008
Facts & features
Interior
Bedrooms & bathrooms
- Bedrooms: 2
- Bathrooms: 3
- Full bathrooms: 2
- 1/2 bathrooms: 1
- Main level bathrooms: 1
Rooms
- Room types: Living Room, Dining Room, Primary Bedroom, Kitchen, Bedroom 1
Primary bedroom
- Level: Upper
- Area: 168 Square Feet
- Dimensions: 14 X 12
Bedroom 1
- Level: Upper
- Area: 156 Square Feet
- Dimensions: 13 X 12
Dining room
- Level: Main
- Area: 143 Square Feet
- Dimensions: 11 X 13
Kitchen
- Features: Kitchen - Gas Cooking
- Level: Main
- Area: 190 Square Feet
- Dimensions: 19 X 10
Living room
- Level: Main
- Area: 209 Square Feet
- Dimensions: 11 X 19
Heating
- Forced Air, Natural Gas
Cooling
- Central Air, Electric
Appliances
- Included: Dishwasher, Gas Water Heater
- Laundry: Upper Level
Features
- Primary Bath(s), Eat-in Kitchen
- Flooring: Wood, Vinyl, Tile/Brick
- Has basement: No
- Has fireplace: No
Interior area
- Total structure area: 1,360
- Total interior livable area: 1,360 sqft
- Finished area above ground: 1,360
- Finished area below ground: 0
Property
Parking
- Parking features: Assigned, Shared Driveway, Parking Lot
- Has uncovered spaces: Yes
- Details: Assigned Parking
Accessibility
- Accessibility features: None
Features
- Levels: Two
- Stories: 2
- Patio & porch: Patio
- Exterior features: Sidewalks, Street Lights
- Pool features: None
Details
- Additional structures: Above Grade, Below Grade
- Parcel number: 1000146 1400001 01C036
- Zoning: RES
- Special conditions: Standard
Construction
Type & style
- Home type: Townhouse
- Architectural style: Traditional
- Property subtype: Townhouse
Materials
- Vinyl Siding
- Foundation: Slab
Condition
- New construction: No
- Year built: 1994
Utilities & green energy
- Sewer: Public Sewer
- Water: Public
- Utilities for property: Cable Connected
Community & HOA
Community
- Security: Security System
- Subdivision: Royal Oaks
HOA
- Has HOA: Yes
- Amenities included: None
- Services included: Common Area Maintenance, Maintenance Structure, Maintenance Grounds, Snow Removal
- HOA fee: $279 monthly
Location
- Region: Mantua
- Municipality: MANTUA TWP
Financial & listing details
- Price per square foot: $215/sqft
- Tax assessed value: $188,600
- Annual tax amount: $4,856
- Date on market: 5/29/2025
- Listing agreement: Exclusive Right To Sell
- Listing terms: FHA,Conventional,VA Loan
- Inclusions: All Existing Appliances
- Exclusions: Negotiable
- Ownership: Condominium
Price history
| Date | Event | Price |
|---|---|---|
| 7/10/2025 | Sold | $292,000+6.2%$215/sqft |
Source:  Bright MLS #NJGL2058008 Report a problem Bright MLS #NJGL2058008 Report a problem | ||
| 6/4/2025 | Contingent | $275,000$202/sqft |
Source: Bright MLS #NJGL2058008 Report a problem | ||
| 5/30/2025 | Listed for sale | $275,000+72%$202/sqft |
Source: Bright MLS #NJGL2058008 Report a problem | ||
| 6/26/2013 | Listing removed | $159,900$118/sqft |
Source: RE/MAX Main St. Realty #6158702 Report a problem | ||
| 3/26/2013 | Price change | $159,900-5.9%$118/sqft |
Source: RE/MAX Main St. Realty #6158702 Report a problem | ||
| 1/22/2013 | Listed for sale | $169,900+3%$125/sqft |
Source: RE/MAX Main St. Realty #6158702 Report a problem | ||
| 2/14/2012 | Listing removed | $165,000$121/sqft |
Source: RE/MAX Main St. Realty #5952183 Report a problem | ||
| 10/10/2011 | Listed for sale | $165,000-5.7%$121/sqft |
Source: RE/MAX Main St. Realty #5952183 Report a problem | ||
| 9/1/2011 | Listing removed | $174,900$129/sqft |
Source: Weichert Realtors #5822138 Report a problem | ||
| 4/10/2011 | Listing removed | $1,450$1/sqft |
Source: Weichert Realtors #5840755 Report a problem | ||
| 2/25/2011 | Listed for rent | $1,450$1/sqft |
Source: Weichert Realtors #5840755 Report a problem | ||
| 1/15/2011 | Listed for sale | $174,900$129/sqft |
Source: Weichert Realtors #5822138 Report a problem | ||
Public tax history
Tax history is unavailable.
Neighborhood: 08051
Nearby homes
- $274,9002 bd2 ba1.3k sqft34 Woodbrook Dr, Mantua, NJ 08051Off Market

- $276,4002 bd2 ba1.3k sqft34 Woodbrook Dr #34, Mantua, NJ 08051Off Market
- $292,0002 bd2 ba1.3k sqft36 Woodbrook Dr #36, Mantua, NJ 08051Sold
- $272,000-- bd-- ba1.3k sqft32 Woodbrook Dr #32, Mantua, NJ 08051Off Market
- $---- bd-- ba-- sqft32 Woodbrook Dr, Mantua, NJ 08051Off Market
- $283,6002 bd3 ba1.3k sqft38 Woodbrook Dr #38, Mantua, NJ 08051Off Market
- $250,0002 bd3 ba1.3k sqft40 Woodbrook Dr, Mantua, NJ 08051Sold
- $273,400-- bd-- ba1.3k sqft30 Woodbrook Dr #30, Mantua, NJ 08051Off Market
Nearby schools
GreatSchools rating
- 7/10Centre City Elementary SchoolGrades: 1-3Distance: 0.4 mi
- 6/10Clearview Regional Middle SchoolGrades: 7-8Distance: 2.3 mi
- 8/10Clearview Regional High SchoolGrades: 9-12Distance: 2.5 mi
Schools provided by the listing agent
- Middle: Clearview Regional
- High: Clearview Regional
- District: Clearview Regional Schools
Source: Bright MLS. This data may not be complete. We recommend contacting the local school district to confirm school assignments for this home.
Get a cash offer in 3 minutes
Find out how much your home could sell for in as little as 3 minutes with a no-obligation cash offer.
Estimated market value
$306,500
Get a cash offer in 3 minutes
Find out how much your home could sell for in as little as 3 minutes with a no-obligation cash offer.
Estimated market value
$306,500
- New Jersey
- Gloucester County
- Mantua
- 08051
- 36 Woodbrook Dr
Nearby cities
Nearby zip codes
Other Mantua Topics
