If you are searching for a PRISTINE, MOVE IN READY HOME, you must see this 4 bedroom 2 1/2 bath home in Mill Creek Manor in Old Lycoming Township! The home built in 1993 offers a beautiful kitchen with granite counters and bar, a family room with fireplace, formal dining room and living room with custom built in cabinets, hardwood and tile floors throughout and a massive deck for entertaining or relaxing with a cup of coffee or glass of wine. Additional amenities include generous sized rooms and closets, great basement storage, natural gas heat and hot water, a heat pump for central air,(public water and sewer) new roof, downspouts and gutters in 2021, fresh landscaping and the list goes on! Call or text Dave Williams @ 570-971-0371 to see this one for yourself- you won't be disappointed!
Sold for $339,000
$339,000
36 Woodbryn Dr, Williamsport, PA 17701
4beds
2,016sqft
Single Family Residence
Built in 1993
0.25 Acres Lot
$364,500 Zestimate®
$168/sqft
$2,583 Estimated rent
Home value
$364,500
$346,000 - $383,000
$2,583/mo
Zestimate® history
Owner options
List your home for rent
$2,583/mo
Rent Zestimate®
Find your next renter with Zillow Rental Manager. Plus, with online applications, you can quickly screen prospective tenants – for free.
$2,583/mo
Rent Zestimate®
Refinance and save
$2,192/mo
Est. payment
Refinancing to a lower rate could help reduce your monthly payments and save thousands over the life of the loan.
$2,192/mo
Est. payment
Explore your selling options
Work with a Zillow partner agent
Leverage their expertise and Zillow's premium Showcase listings to get your home seen by more buyers.
Get startedList with your own agent
Get your home in front of millions of buyers by listing it on Zillow.
Learn how to do itSell it yourself
Take full control of how buyers see your home on Zillow by listing For Sale by Owner (FSBO).
List your homeWhat's special
Mill creek manorHot waterFormal dining roomGreat basement storageGenerous sized roomsHeat pumpMassive deck
Zillow last checked:
Listing updated:
Listed by:
David Williams,
KW Advantage Williamsport
Bought with:
Berkshire Hathaway HomeServices Hodrick Realty, WPT
Source: West Branch Valley AOR,MLS#: WB-97637
Facts & features
Interior
Bedrooms & bathrooms
- Bedrooms: 4
- Bathrooms: 3
- Full bathrooms: 2
- 1/2 bathrooms: 1
Rooms
- Room types: Master Bathroom
Primary bedroom
- Description: With a 10' x 6' walk in closet and ensuite bath
- Level: Upper
- Area: 243.22
- Dimensions: 16.89 x 14.4
Bedroom 2
- Description: Hardwood floor
- Level: Upper
- Area: 158.12
- Dimensions: 13.4 x 11.8
Bedroom 3
- Description: Hardwood floor
- Level: Upper
- Area: 130
- Dimensions: 13 x 10
Bedroom 4
- Level: Upper
- Area: 130
- Dimensions: 13 x 10
Bathroom
- Level: Main
- Area: 21.15
- Dimensions: 4.7 x 4.5
Bathroom
- Description: Off of primary bedroom
- Level: Main
- Area: 37.35
- Dimensions: 8.3 x 4.5
Bathroom
- Level: Upper
- Area: 43
- Dimensions: 8.6 x 5
Basement
- Description: Very clean and dry!
- Level: Lower
- Area: 388.08
- Dimensions: 26.4 x 14.7
Dining room
- Description: Hardwood floor
- Level: Main
- Area: 138.06
- Dimensions: 11.8 x 11.7
Family room
- Description: Stylish new electric fireplace and mantle
- Level: Main
- Area: 291.2
- Dimensions: 22.4 x 13
Foyer
- Level: Main
- Area: 79.2
- Dimensions: 9 x 8.8
Other
- Description: New stylish insulated doors
- Level: Lower
- Area: 501.6
- Dimensions: 26.4 x 19
Kitchen
- Description: Granite counters and spacious bar
- Level: Main
- Area: 138.86
- Dimensions: 13.1 x 10.6
Living room
- Description: Custom built in cabinets
- Level: Main
- Area: 163.8
- Dimensions: 14 x 11.7
Heating
- Electric, Oil
Cooling
- Central Air
Appliances
- Included: Gas, Dishwasher, Disposal, Refrigerator, Range, Garage Door Opener, Microwave Built-In, Washer, Dryer
Features
- Formal Separate, Ceiling Fan(s), Walk-In Closet(s), Open Floorplan
- Flooring: Carpet W/W, Tile, Wood, Granite/Quartz/Stone, Hardwood
- Windows: Thermal
- Basement: Full
- Has fireplace: Yes
- Fireplace features: Family Room
Interior area
- Total structure area: 2,016
- Total interior livable area: 2,016 sqft
- Finished area above ground: 2,016
- Finished area below ground: 0
Property
Features
- Levels: Two
- Patio & porch: Deck
- Has view: Yes
- View description: Residential, Pastoral
- Waterfront features: None
Lot
- Size: 0.25 Acres
- Features: Sloped, Cleared
- Topography: Sloping
Details
- Parcel number: 43-016-400.34
- Zoning: R-R
Construction
Type & style
- Home type: SingleFamily
- Property subtype: Single Family Residence
Materials
- Frame, Block, Vinyl Siding
- Foundation: Block
- Roof: Shingle
Condition
- Year built: 1993
Utilities & green energy
- Electric: Circuit Breakers, 200+ Amp Service
- Water: Public
- Utilities for property: Underground Utilities
Community & HOA
Community
- Security: Smoke Detector(s)
- Subdivision: Mill Creek Manor
HOA
- Amenities included: Development
Location
- Region: Williamsport
Financial & listing details
- Price per square foot: $168/sqft
- Tax assessed value: $136,450
- Annual tax amount: $4,104
- Date on market: 8/15/2023
- Listing terms: Cash,Conventional,FHA,PHFA,VA Loan
- Inclusions: appliances as noted below, 4 bar stools, dehumidifier by sump pump
Price history
| Date | Event | Price |
|---|---|---|
| 10/16/2023 | Sold | $339,000-0.3%$168/sqft |
Source: Public Record Report a problem | ||
| 8/15/2023 | Listed for sale | $339,900+70%$169/sqft |
Source: West Branch Valley AOR #WB-97637 Report a problem | ||
| 2/22/2021 | Listing removed | -- |
Source: Owner Report a problem | ||
| 8/22/2014 | Sold | --0 |
Source: West Branch Valley AOR #WB-69827 Report a problem | ||
| 6/29/2012 | Sold | --0 |
Source: West Branch Valley AOR #WB-63636 Report a problem | ||
| 3/24/2012 | Listing removed | $199,900$99/sqft |
Source: Cavalry Realty LLC #10218490 Report a problem | ||
| 1/8/2012 | Price change | $199,900-4.4%$99/sqft |
Source: Owner Report a problem | ||
| 12/24/2011 | Price change | $209,000+4.6%$104/sqft |
Source: Owner Report a problem | ||
| 12/22/2011 | Listed for sale | $199,900+29%$99/sqft |
Source: Owner Report a problem | ||
| 6/5/2009 | Sold | $155,000-3.1%$77/sqft |
Source: Public Record Report a problem | ||
| 2/13/2009 | Listed for sale | $160,000$79/sqft |
Source: Prudential Real Estate #55803 Report a problem | ||
| 4/12/2007 | Sold | --0 |
Source: West Branch Valley AOR #WB-47950 Report a problem | ||
Public tax history
| Year | Property taxes | Tax assessment |
|---|---|---|
| 2025 | $4,105 | $136,450 |
| 2024 | $4,105 | $136,450 |
| 2023 | $4,105 | $136,450 |
| 2022 | $4,105 +4.7% | $136,450 |
| 2021 | $3,920 | $136,450 |
| 2020 | $3,920 +2.6% | $136,450 |
| 2018 | $3,821 +4.1% | $136,450 |
| 2017 | $3,672 +2.1% | $136,450 |
| 2016 | $3,596 | $136,450 |
| 2015 | $3,596 | $136,450 |
| 2014 | -- | $136,450 -0.1% |
| 2013 | -- | $136,610 +0.1% |
| 2012 | -- | $136,453 |
| 2011 | -- | $136,453 |
| 2010 | -- | $136,453 |
| 2009 | -- | -- |
| 2008 | -- | $136,450 |
| 2007 | -- | $136,450 |
| 2006 | -- | $136,450 |
| 2005 | -- | $136,450 +81.2% |
| 2004 | -- | $75,285 |
| 2003 | -- | $75,285 |
| 2002 | -- | $75,285 |
| 2000 | -- | $75,285 |
Find assessor info on the county website
Neighborhood: Garden View
Nearby homes
- $231,3003 bd1 ba1.2k sqft34 Woodbryn Dr, Williamsport, PA 17701Off Market
- $238,4003 bd1 ba2.1k sqft55 Cherokee Ln, Williamsport, PA 17701Off Market
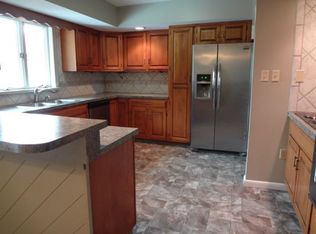
- $325,0003 bd3 ba1.2k sqft20 Nez Perce Rd, Williamsport, PA 17701Sold

- $393,1004 bd4 ba2.8k sqft22 Nez Perce Rd, Williamsport, PA 17701Off Market

- $256,8004 bd2 ba1.9k sqft39 Woodbryn Dr, Williamsport, PA 17701Off Market
- $326,0005 bd2 ba2.1k sqft37 Woodbryn Dr, Williamsport, PA 17701Off Market
- $273,2003 bd2 ba1.6k sqft51 Cherokee Ln, Williamsport, PA 17701Off Market
- $315,3003 bd3 ba2.4k sqft32 Woodbryn Dr, Williamsport, PA 17701Off Market
Nearby schools
GreatSchools rating
- 5/10Lycoming Valley Middle SchoolGrades: 4-6Distance: 1.2 mi
- 6/10Williamsport Area Middle SchoolGrades: 7-8Distance: 1.6 mi
- 5/10Williamsport Area Senior High SchoolGrades: 9-12Distance: 1.5 mi


Get pre-qualified for a loan
At Zillow Home Loans, we can pre-qualify you in as little as 5 minutes with no impact to your credit score.An equal housing lender. NMLS #10287.
Sell for more on Zillow
Get a Zillow Showcase℠ listing at no additional cost and you could sell for .
$364,500
2% more
+$7,290
With Zillow Showcase(estimated)
$371,790
- Pennsylvania
- Lycoming County
- Williamsport
- 17701
- Garden View
- 36 Woodbryn Dr
