This 3-bedroom, 2-bath home offering a spacious floor plan in the desirable Sylvan Lake section of Bayville. The inviting living room features a cozy wood-burning fireplace, while the dining room sits just off the kitchen, creating an ideal layout for everyday living and entertaining. The primary bedroom includes its own private en suite, and all three bedrooms offer comfortable space. Bring your vision! The full unfinished basement is a blank canvas with endless potential--perfect for additional living space, a home gym, workshop, or storage. Outside, you'll find an oversized backyard ready for your personal touch, giving you the opportunity to create the outdoor oasis you've always envisioned. Recent updates include new siding, new gutters, and a new hot water heater. Complete with a 1 garage and located close to shopping, top-rated schools, parks, and everything Bayville has to offer, this home delivers the two things buyers want most: location and space!
For sale
$469,000
36 Woodland Road, Bayville, NJ 08721
3beds
1,288sqft
Single Family Residence
Built in 1980
0.28 Acres Lot
$480,000 Zestimate®
$364/sqft
$-- HOA
What's special
Cozy wood-burning fireplaceNew guttersOversized backyardSpacious floor plan
- 50 days
- 610
- 61
Zillow last checked:
Listing updated:
Listed by:
Summit Tognetti 732-746-8623,
RE/MAX Revolution
Source: MoreMLS,MLS#: 22625063
Facts & features
Interior
Bedrooms & bathrooms
- Bedrooms: 3
- Bathrooms: 2
- Full bathrooms: 2
Heating
- Natural Gas, Forced Air
Cooling
- Central Air
Features
- Flooring: Concrete
- Basement: Full,Unfinished
- Number of fireplaces: 1
Interior area
- Total structure area: 1,288
- Total interior livable area: 1,288 sqft
Property
Parking
- Total spaces: 1
- Parking features: Driveway, On Street
- Attached garage spaces: 1
- Has uncovered spaces: Yes
Features
- Stories: 1
Lot
- Size: 0.28 Acres
- Dimensions: 100 x 125
- Features: Back to Woods, Oversized
Details
- Parcel number: 06018380100011
- Zoning description: Residential, Single Family
Construction
Type & style
- Home type: SingleFamily
- Architectural style: Ranch
- Property subtype: Single Family Residence
Condition
- New construction: No
- Year built: 1980
Utilities & green energy
- Sewer: Public Sewer
Community & HOA
Community
- Subdivision: Berkeley Twp
HOA
- Has HOA: No
Location
- Region: Bayville
Financial & listing details
- Price per square foot: $364/sqft
- Tax assessed value: $214,400
- Annual tax amount: $5,553
- Date on market: 9/22/2026
- Inclusions: Washer, Whole House Fan, Dishwasher, Dryer, Refrigerator, Gas Cooking
- Exclusions: personal properties, freezer in kitchen
Estimated market value
$480,000
$456,000 - $504,000
$2,761/mo
Price history
| Date | Event | Price |
|---|---|---|
| 9/22/2026 | Listed for sale | $469,000$364/sqft |
Source:  MoreMLS #22625063 Report a problem MoreMLS #22625063 Report a problem | ||
| 8/28/2026 | Pending sale | $469,000$364/sqft |
Source: MoreMLS #22625063 Report a problem | ||
| 8/12/2026 | Listed for sale | $469,000+64.6%$364/sqft |
Source: MoreMLS #22625063 Report a problem | ||
| 3/19/2021 | Sold | $285,000+0%$221/sqft |
Source: MoreMLS #22100957 Report a problem | ||
| 1/19/2021 | Pending sale | $284,888$221/sqft |
Source: MoreMLS #22100957 Report a problem | ||
| 1/12/2021 | Listed for sale | $284,888$221/sqft |
Source: MoreMLS #22100957 Report a problem | ||
Public tax history
| Year | Property taxes | Tax assessment |
|---|---|---|
| 2023 | $4,882 +2.2% | $214,400 |
| 2022 | $4,779 | $214,400 |
| 2021 | $4,779 +2.9% | $214,400 |
| 2020 | $4,646 +0.3% | $214,400 |
| 2019 | $4,631 +3.8% | $214,400 |
| 2018 | $4,460 +0.5% | $214,400 |
| 2017 | $4,436 +2.8% | $214,400 |
| 2016 | $4,314 +2.9% | $214,400 |
| 2015 | $4,192 +2.5% | $214,400 |
| 2014 | $4,089 +2.4% | $214,400 |
| 2013 | $3,992 +2.7% | $214,400 |
| 2012 | $3,887 -0.3% | $214,400 |
| 2011 | $3,900 +0% | $214,400 |
| 2010 | $3,899 +2.4% | $214,400 +84% |
| 2009 | $3,807 +4.8% | $116,500 |
| 2008 | $3,631 | $116,500 |
| 2007 | -- | $116,500 |
| 2006 | $3,139 | $116,500 |
| 2004 | -- | $116,500 |
| 2003 | -- | $116,500 |
| 2002 | -- | $116,500 |
| 2001 | -- | $116,500 |
Find assessor info on the county website
Monthly payment
Est. payment
Payment breakdown
Explore the cost of this home by adjusting the details. Changes won't be saved.Climate risks
Neighborhood: 08721
Nearby schools
Schools provided by the listing agent
- Elementary: H & M Potter
- Middle: Central Reg Middle
- High: Central Regional
Source: MoreMLS. This data may not be complete. We recommend contacting the local school district to confirm school assignments for this home.

Similar homes
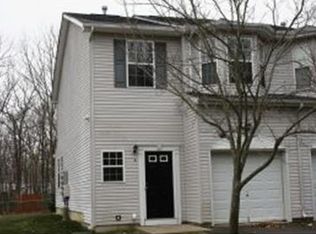
- $459,9004 bd1 ba1.2k sqft303 Lawrence Drive, Lanoka Harbor, NJ 08734For Sale
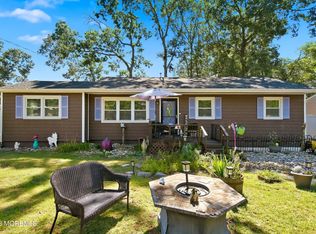
 MLS ID #22629279, Alyssa Giglio, Keller Williams Preferred Properties,Bayville. MoreMLS
 - $499,0004 bd2 ba1.7k sqft17 Darye Ct, Toms River, NJ 08755For Sale

 MLS ID #NJOC2044348, Rosie McGeehan, Exit Realty Jersey Shore. Bright MLS
 - $499,9003 bd2 ba1.3k sqft864 Roundtree Drive, Toms River, NJ 08753For Sale
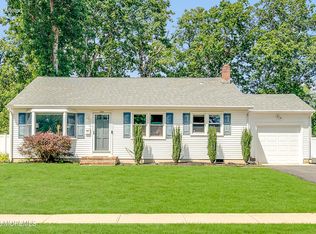 MLS ID #22626434, Francine Mastrangeli, EXIT Realty Jersey Shore. MoreMLS
 - $475,0003 bd2 ba1.9k sqft168 W End Avenue, Island Heights, NJ 08732For Sale
 MLS ID #22628780, Mario Bottieri, Goldstone Realty. MoreMLS
 - $445,0003 bd1 ba1.3k sqft113 George Road, Toms River, NJ 08753For SaleMLS ID #22629552, Laurie Damurjian, Crossroads Realty, Inc.. MoreMLS
- $479,0004 bd2 ba1.4k sqft1001 Tampa Road, Forked River, NJ 08731For SaleMLS ID #22628670, Paul A Schlagenhaft, Crossroads Realty, Inc.. MoreMLS
- $495,0002 bd2 ba1.4k sqft57 Santiago Court, Toms River, NJ 08757For SaleMLS ID #22630430, Dominika Sliwowski, C21/ Solid Gold Realty. MoreMLS
- $479,9003 bd3 ba1.3k sqft1269 Olds Street, Forked River, NJ 08731For SaleMLS ID #22626474, Victoria Sucato, The Property Shop, Inc. MoreMLS
- $489,0003 bd2 ba1.2k sqft877 Egret Drive, Toms River, NJ 08753For SaleMLS ID #22625143, Mayer Stroh, Keller Williams Realty Monmouth/Ocean. MoreMLS
- $399,0003 bd1 ba1k sqft207 Pacific Avenue, Beachwood, NJ 08722For SaleMLS ID #22628377, Elizabeth Hull, RE/MAX Revolution. MoreMLS
- $499,9004 bd3 ba1.5k sqft517 Alfred Road, Toms River, NJ 08757For SaleMLS ID #22623847, Patricia Gesswein, Houwzer Inc.. MoreMLS
- $489,0004 bd2 ba1.6k sqft332 Yorktown Drive, Forked River, NJ 08731For SaleMLS ID #22628088, Wade Dew, RE/MAX Revolution. MoreMLS
- $499,0003 bd2 ba1.3k sqft41 Marjorie Drive, Toms River, NJ 08755For SaleMLS ID #22626896, Marie Kobilnyk, M. Van Sciver REALTORS. MoreMLS
- $450,0004 bd1 ba1.3k sqft449 Alfred Road, Toms River, NJ 08757For SaleMLS ID #22622597, Desiree Licata, DeFelice Realty Group, LLC. MoreMLS
- $469,9002 bd2 ba1.2k sqft29 Falmouth Street, Toms River, NJ 08757For SaleMLS ID #22626395, Gina Scodella, RE/MAX Revolution. MoreMLS
- $479,9003 bd2 ba1.4k sqft740 10th Avenue, Toms River, NJ 08757For SaleMLS ID #22619031, Devora Berger, HomeSmart First Advantage. MoreMLS
- $574,0003 bd3 ba1.5k sqft119 Maple Street, Toms River, NJ 08753For SaleMLS ID #22628033, Mary Bianchi, Realty One Group Emerge. MoreMLS
- $399,0002 bd2 ba1.2k sqft9 Green Ridge Drive, Toms River, NJ 08757For SaleMLS ID #22627318, Charles Walden, Keller Williams Shore Properties. MoreMLS
- $475,0002 bd1 ba1.2k sqft501 Burnside Street, Toms River, NJ 08757For SaleMLS ID #22620545, Fraidy Kaluszyner, RE/MAX On the Move Realty. MoreMLS
- $455,0003 bd2 ba1.2k sqft228 Tackle Ave, Manahawkin, NJ 08050For SaleMLS ID #NJOC2044808, Michele Timlin, G. Anderson Agency. Bright MLS
