Be welcomed by gracious blue stone steps to a stunning Southern-county-inspired estate with a wrap-around porch nestled in the highly desirable Amherst Woods neighborhood. Tucked away on a beautifully landscaped 0.53-acre lot with mature plantings, a goldfish pond, a fire pit, and apple trees, this well-appointed residence seamlessly blends Southern charm with modern, eco-friendly updates. With hardwood floors throughout. The gas fireplace family room serves as a cozy gathering hub, flowing effortlessly into a spacious kitchen and breakfast area featuring a gas stove. A dedicated mudroom, first-floor laundry, and a stylish half-bath keep daily life efficient. Primary Suite: A true sanctuary featuring a luxurious, remodeled en-suite tile bath equipped with towel warmers and a deep, indulgent soaking tub. The basement offers a private fifth bedroom, full bath, and wet bar. Seller-Owned 5 kW net-metering solar system, new oil furnace paired with a new heat pump combination. There is an EV charger in the garage.The seller will review offers on 1pm Wednesday, 7/29.
Pending
$889,000
36 Woodlot Rd, Amherst, MA 01002
5beds
2,490sqft
Single Family Residence
Built in 1989
0.53 Acres Lot
$895,700 Zestimate®
$357/sqft
$13/mo HOA
What's special
Gas fireplace family roomGoldfish pondFirst-floor laundryFire pitWrap-around porchStylish half-bathHardwood floors throughout
- 55 days
- 90
- 3
Likely to sell faster than
Zillow last checked:
Listing updated:
Listed by:
Gregory Haughton 413-687-2710,
5 College REALTORS® 413-549-5555
Source: MLS PIN,MLS#: 73553313
Facts & features
Interior
Bedrooms & bathrooms
- Bedrooms: 5
- Bathrooms: 4
- Full bathrooms: 3
- 1/2 bathrooms: 1
Primary bedroom
- Level: Second
Bedroom 2
- Level: Second
Bedroom 3
- Level: Second
Bedroom 4
- Level: Second
Bedroom 5
- Level: Basement
Primary bathroom
- Features: Yes
Bathroom 1
- Features: Bathroom - Half
- Level: First
Bathroom 2
- Features: Bathroom - Full
- Level: Second
Bathroom 3
- Features: Bathroom - Full
- Level: Second
Dining room
- Level: First
Family room
- Level: First
Kitchen
- Level: First
Living room
- Level: First
Heating
- Forced Air, Oil
Cooling
- Central Air
Appliances
- Included: Electric Water Heater, Oven, Dishwasher, Range, Refrigerator, Washer, Dryer
- Laundry: First Floor
Features
- Bathroom - 3/4, Bathroom
- Basement: Partially Finished
- Number of fireplaces: 1
Interior area
- Total structure area: 2,490
- Total interior livable area: 2,490 sqft
- Finished area above ground: 2,490
- Finished area below ground: 970
Property
Parking
- Total spaces: 6
- Parking features: Attached, Paved Drive, Off Street
- Attached garage spaces: 2
- Uncovered spaces: 4
Features
- Patio & porch: Porch, Patio
- Exterior features: Porch, Patio, Rain Gutters
Lot
- Size: 0.53 Acres
- Features: Gentle Sloping
Details
- Parcel number: M:021A B:0000 L:0024,3012174
- Zoning: RN
Construction
Type & style
- Home type: SingleFamily
- Architectural style: Colonial
- Property subtype: Single Family Residence
Materials
- Frame
- Foundation: Concrete Perimeter
- Roof: Shingle
Condition
- Year built: 1989
Utilities & green energy
- Electric: Circuit Breakers
- Sewer: Public Sewer
- Water: Public
Community & HOA
HOA
- Has HOA: Yes
- HOA fee: $150 annually
Location
- Region: Amherst
Financial & listing details
- Price per square foot: $357/sqft
- Tax assessed value: $803,300
- Annual tax amount: $13,584
- Date on market: 7/22/2026
Estimated market value
$895,700
$851,000 - $940,000
$4,389/mo
Price history
| Date | Event | Price |
|---|---|---|
| 8/13/2026 | Pending sale | $889,000$357/sqft |
Source: MLS PIN #73553313 Report a problem | ||
| 7/30/2026 | Contingent | $889,000$357/sqft |
Source: MLS PIN #73553313 Report a problem | ||
| 7/22/2026 | Listed for sale | $889,000+72.6%$357/sqft |
Source: MLS PIN #73553313 Report a problem | ||
| 5/31/2017 | Sold | $515,000-3.7%$207/sqft |
Source: Public Record Report a problem | ||
| 5/10/2017 | Pending sale | $535,000$215/sqft |
Source: 5 College REALTORS #72139501 Report a problem | ||
| 4/2/2017 | Listed for sale | $535,000+2.9%$215/sqft |
Source: 5 College REALTORS #72139501 Report a problem | ||
| 7/20/2016 | Sold | $520,000+5.1%$209/sqft |
Source: Public Record Report a problem | ||
| 6/20/2016 | Pending sale | $495,000$199/sqft |
Source: Coldwell Banker Upton-Massamont Realtors #72018392 Report a problem | ||
| 6/7/2016 | Listed for sale | $495,000+94.1%$199/sqft |
Source: Coldwell Banker Upton-Massamont Realtors #72018392 Report a problem | ||
| 6/3/1996 | Sold | $255,000-7.3%$102/sqft |
Source: Public Record Report a problem | ||
| 8/1/1990 | Sold | $275,000$110/sqft |
Source: Public Record Report a problem | ||
Public tax history
| Year | Property taxes | Tax assessment |
|---|---|---|
| 2025 | $13,240 +2.4% | $737,600 +5.6% |
| 2024 | $12,929 +3.5% | $698,500 +12.4% |
| 2023 | $12,490 +4.5% | $621,400 +10.6% |
| 2022 | $11,954 +5% | $562,000 +7.7% |
| 2021 | $11,386 +2.3% | $521,800 |
| 2020 | $11,125 +4.1% | $521,800 +6.5% |
| 2019 | $10,682 +3.1% | $490,000 |
| 2018 | $10,359 +0% | $490,000 +3.3% |
| 2017 | $10,354 +2.9% | $474,300 |
| 2016 | $10,065 +3.3% | $474,300 |
| 2015 | $9,742 +2.4% | $474,300 +4.5% |
| 2014 | $9,518 +6.2% | $453,900 +3.3% |
| 2013 | $8,963 +3.3% | $439,600 |
| 2012 | $8,678 +5.5% | $439,600 -2.8% |
| 2011 | $8,228 +7% | $452,100 -0.4% |
| 2010 | $7,690 +5.3% | $453,700 -1.7% |
| 2009 | $7,304 -0.7% | $461,700 +0.6% |
| 2008 | $7,355 +2.2% | $459,100 |
| 2007 | $7,199 +4.1% | $459,100 |
| 2006 | $6,914 +1.4% | $459,100 +12.3% |
| 2005 | $6,821 +5% | $408,700 +9.5% |
| 2004 | $6,497 +3.3% | $373,400 +1.6% |
| 2003 | $6,290 +17% | $367,600 +29.9% |
| 2002 | $5,375 +26.5% | $282,900 +22.2% |
| 1997 | $4,248 | $231,600 |
Find assessor info on the county website
Monthly payment
Est. payment
Payment breakdown
Explore the cost of this home by adjusting the details. Changes won't be saved.Climate risks
Neighborhood: 01002
Similar homes
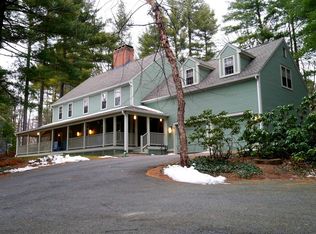
- $839,0004 bd3 ba2.7k sqft23 Summerfield Rd, Amherst, MA 01002For Sale
 MLS ID #73550658, Yue Zhang, eXp Realty LLC - Corporate Office. MLS PIN
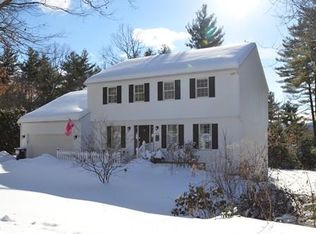
 - $874,9004 bd3 ba3.5k sqft160 E Leverett Rd, Amherst, MA 01002For Sale
 MLS ID #73555979, Jacqui Zuzgo, 5 College REALTORS®. MLS PIN
 - $739,9003 bd4 ba2.1k sqft494 Station Rd, Amherst, MA 01002For Sale
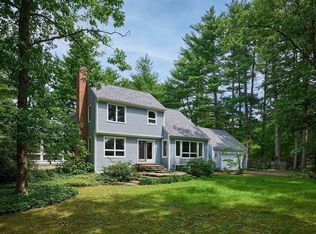 MLS ID #73559721, Sally Malsch, 5 College REALTORS®. MLS PIN
 - $849,0005 bd3 ba2k sqft50 Mount Pleasant St, Amherst, MA 01002For Sale
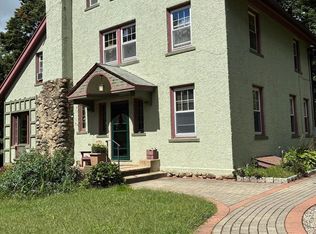 MLS ID #73484288, Linda Michaud, William Raveis R.E. & Home Services. MLS PIN
