Skip main navigation
Off market
  • $508,700

    36 Woodly Dr, Royersford, PA 19468

    4beds
    2,414sqft
    Single Family Residence
    Built in 1996
    2,101 Square Feet Lot
    $508,700 Zestimate®
    $211/sqft
    $3,016 Estimated rent

    Home value

    $508,700

    $473,000 - $549,000

    $3,016/mo

    Zestimate® history
    Loading
    Loading...

    Owner options

    List your home for rent

    $3,016/mo

    Rent Zestimate®

    Find your next renter with Zillow Rental Manager. Plus, with online applications, you can quickly screen prospective tenants – for free.

    Learn more

    $3,016/mo

    Rent Zestimate®

    Refinance and save

    $2,737/mo

    Est. payment

    Refinancing to a lower rate could help reduce your monthly payments and save thousands over the life of the loan.

    See today's rates

    $2,737/mo

    Est. payment

    Explore your selling options

    Work with a Zillow partner agent

    Leverage their expertise and Zillow's premium Showcase listings to get your home seen by more buyers.

    Get started

    List with your own agent

    Get your home in front of millions of buyers by listing it on Zillow.

    Learn how to do it

    Sell it yourself

    Take full control of how buyers see your home on Zillow by listing For Sale by Owner (FSBO).

    List your home

    What's special

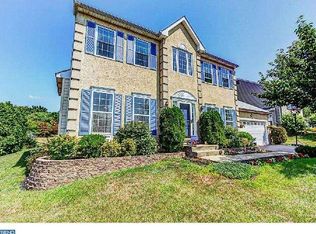
    This is a great opportunity to own this beautiful 4 Bedroom, 2.5 Bath, 2 Car Garage with a Finished Basement in Country Meadows, Limerick Township, Spring-Ford SD. Enter into the foyer with an upgraded foyer light and gorgeous Brazilian Oak Hardwood flooring that carries through to the Formal Dining & Living Room, Laundry, Half Bath and Kitchen. From the Foyer, there are french doors that lead to a spectacular formal dining room with beautiful natural light and an ornate ceiling. An elegant formal living room with the same ornate ceiling as the formal dining room. Spacious Laundry Room has a newer washer & dryer, with a Half Bath and interior access to the two car garage with newer opener. The half bath has a newer faucet and wainscoting. The eat-in kitchen is beautifully designed with upgraded Quartz Countertops with a Marble Backsplash, Over-sized Sink, 42" Cabinets, Stainless Steel Appliances, newer Refrigerator with an Ice Maker & Dishwasher, Pantry and Garbage Disposal . A warm and welcoming family room with a gas fireplace and 2021 new neutral carpets installed. From the Kitchen there is easy access to the backyard patio which is a Pennsylvania Bluestone Patio that was installed in 2020, swing set and Shed. The backyard backs to common area (which is mowed by the HOA). The upper floor has four bedrooms and two full baths and new carpets installed in August, 2022. The primary bedroom with double doors, ceiling fan, two walk-in closets and pull down attic storage. The primary bath and hallway bath both have upgraded vanity top, sink and backsplash. The primary bath has tile flooring, skylight, soaking tub & shower stall with a linen closet. The hallway bath has a tub/shower combo with a vaulted ceiling. All bedrooms are generously sized. To complete this fabulous home, there is a Finished Basement PLUS a Craft Room and an Unfinished Utility Room. Driveway resurfaced in 2021. 2022, new garage door opener and garage storm door. One Year Home Warranty Included. Great Neighborhood, Location and Home. Measurements may not be exact and should not be relied upon. Information is not guaranteed and should be independently verified.

    This property is not currently displayed as for sale or rent on Zillow. This may be different from what's on other websites or public sources.

    Zillow last checked:

    Listing updated:

    Listed by:

    Peg Chism 215-802-6491,

    Long & Foster Real Estate, Inc.,

    Co-Listing Agent: John R Chism Iii 215-206-1474,

    Long & Foster Real Estate, Inc.

    Bought with:

    Cory Benhardt, RS350526

    Keller Williams Main Line

    Erica Deuschle, RS311481

    Keller Williams Main Line

    Source: Bright MLS,MLS#: PAMC2055804MLS Logo

    Facts & features

    Interior

    Bedrooms & bathrooms
    • Bedrooms: 4
    • Bathrooms: 3
    • Full bathrooms: 2
    • 1/2 bathrooms: 1
    • Main level bathrooms: 1
    Rooms
    • Room types: Living Room, Dining Room, Bedroom 2, Bedroom 3, Bedroom 4, Kitchen, Family Room, Basement, Bedroom 1, Laundry, Utility Room, Bathroom 1, Bathroom 2, Hobby Room
    Basement
    • Area: 0
    Heating
    • Forced Air, Natural Gas
    Cooling
    • Central Air, Electric
    Appliances
    • Included: Microwave, Built-In Range, Dryer, Self Cleaning Oven, Dishwasher, Disposal, Stainless Steel Appliance(s), Washer, Electric Water Heater
    • Laundry: Main Level, Laundry Room
    Features
    • Ceiling Fan(s), Family Room Off Kitchen, Eat-in Kitchen, Pantry, Bathroom - Stall Shower, Bathroom - Tub Shower, Upgraded Countertops, Walk-In Closet(s), 9'+ Ceilings, Dry Wall, Vaulted Ceiling(s)
    • Flooring: Hardwood, Carpet, Ceramic Tile, Wood
    • Doors: French Doors, Six Panel
    • Windows: Palladian, Skylight(s), Window Treatments
    • Basement: Partially Finished
    • Number of fireplaces: 1
    • Fireplace features: Gas/Propane, Mantel(s)
    Interior area
    • Total structure area: 2,414
    • Total interior livable area: 2,414 sqft
    • Finished area above ground: 2,414
    • Finished area below ground: 0

    Property

    Parking
    • Total spaces: 2
    • Parking features: Garage Faces Front, Garage Door Opener, Inside Entrance, Driveway, Attached
    • Attached garage spaces: 2
    • Has uncovered spaces: Yes
    Accessibility
    • Accessibility features: None
    Features
    • Levels: Two
    • Stories: 2
    • Patio & porch: Patio
    • Exterior features: Sidewalks
    • Pool features: None
    Lot
    • Size: 2,101 Square Feet
    • Dimensions: 85.00 x 0.00
    • Features: Backs - Open Common Area
    Details
    • Additional structures: Above Grade, Below Grade
    • Parcel number: 370005351138
    • Zoning: R1
    • Special conditions: Standard

    Construction

    Type & style
    • Home type: SingleFamily
    • Architectural style: Colonial
    • Property subtype: Single Family Residence
    Materials
    • Vinyl Siding, Stucco
    • Foundation: Concrete Perimeter
    • Roof: Shingle
    Condition
    • New construction: No
    • Year built: 1996

    Utilities & green energy

    • Sewer: Public Sewer
    • Water: Public
    • Utilities for property: Cable Connected, Natural Gas Available

    Community & HOA

    Community
    • Subdivision: Country Meadows
    HOA
    • Has HOA: Yes
    • Services included: Common Area Maintenance
    • HOA fee: $52 monthly
    • HOA name: DELVAL
    Location
    • Region: Royersford
    • Municipality: LIMERICK TWP

    Financial & listing details

    • Price per square foot: $211/sqft
    • Tax assessed value: $157,660
    • Annual tax amount: $5,619
    • Date on market: 10/20/2022
    • Listing agreement: Exclusive Right To Sell
    • Listing terms: Cash,Conventional,VA Loan
    • Inclusions: Kitchen Refrigerator / Washer / Dryer / Swing Set / Curtains & Rods /
    • Exclusions: Area Rugs / Girl's Bdr Chandelier
    • Ownership: Fee Simple

    Price history

    DateEventPrice
    12/13/2022Sold$565,000+2.7%$234/sqft
    Source: Bright MLS #PAMC2055804 Report a problem
    10/23/2022Pending sale$550,000$228/sqft
    Source: Bright MLS #PAMC2055804 Report a problem
    10/20/2022Listed for sale$550,000+68.7%$228/sqft
    Source: Bright MLS #PAMC2055804 Report a problem
    1/16/2015Sold$326,000$135/sqft
    Source: Long & Foster Broker Feed #1003025614_100 Report a problem

    Public tax history

    Tax history is unavailable.

    Neighborhood: 19468

    Nearby schools

    GreatSchools rating
    Schools provided by the listing agent
    • District: Spring-ford Area

    Source: Bright MLS. This data may not be complete. We recommend contacting the local school district to confirm school assignments for this home.

    Get a cash offer in 3 minutes
    Find out how much your home could sell for in as little as 3 minutes with a no-obligation cash offer.
    Estimated market value
    $508,700
    Get a cash offer in 3 minutes
    Find out how much your home could sell for in as little as 3 minutes with a no-obligation cash offer.
    Estimated market value
    $508,700