Skip main navigation
Under contract
  • $639,900

    36 Woodside Ave, Hawthorne Boro, NJ 07506

    4beds
    1,781sqft
    : 
    Loading
    Get pre-qualified
    Single Family Residence
    Built in 1950
    7,405 Square Feet Lot
    $692,000 Zestimate®
    $359/sqft
    $-- HOA

    What's special

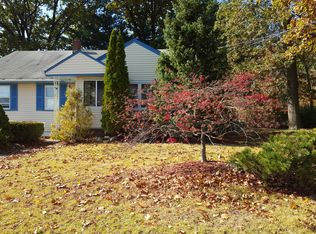
    Welcome to 36 Woodside Avenue, a beautifully maintained 4-bedroom, 2-bath home in the heart of Hawthorne. From the moment you arrive, the care and updates put into this property are clear. Rich hardwood floors flow throughout, adding warmth and character to every room. The main level features two comfortable bedrooms served by a full bath, while the second floor offers two additional bedrooms with their own private bath, providing a flexible layout perfect for any lifestyle or living arrangement. The inviting living room is anchored by a classic wood-burning fireplace, perfect for cozy evenings at home. A sun-drenched sunroom adds versatile living space, ideal for a home office, reading nook, or playroom. Major mechanicals are already taken care of with a brand new roof, newer water heater, whole-house water purification system, central HVAC, and 200-amp electrical service, giving you total peace of mind from day one. The finished basement offers even more living space perfect for entertaining, a home gym, or extra storage. Step outside to a generous backyard complete with a storage shed, offering plenty of room to play, garden, or simply unwind. Located in the highly sought-after Hawthorne School District serving Roosevelt Elementary, Lincoln Middle School, and Hawthorne High School. Minutes from major highways, shopping, and dining. Schedule your private showing today before it is gone.
    32 days
    |
    1,014
    |
    50
    |

    Likely to sell faster than

    Zillow last checked:

    Listing updated:

    Listed by:

    Paula Cardenas 347-744-4141,

    Signature Realty Nj

    Source: GSMLS,MLS#: 4033358MLS Logo

      Facts & features

      Interior

      Bedrooms & bathrooms
      • Bedrooms: 4
      • Bathrooms: 2
      • Full bathrooms: 2
      Bedroom 1
      • Level: First
      Bedroom 2
      • Level: First
      Bedroom 3
      • Level: Second
      Bedroom 4
      • Level: Second
      Dining room
      • Features: Formal Dining Room
      • Level: First
      Family room
      • Level: Basement
      Kitchen
      • Features: Not Eat-In Kitchen
      • Level: First
      Living room
      • Level: First
      Basement
      • Features: Family Room, Laundry Room, Rec Room, Utility Room
      Heating
      • 1 Unit, Forced Air, Natural Gas
      Cooling
      • 1 Unit, Central Air
      Appliances
      • Included: Carbon Monoxide Detector, Dishwasher, Dryer, Microwave, Range/Oven-Gas, Refrigerator, Washer, Water Softener Owned, Gas Water Heater
      • Laundry: Laundry Room, In Basement
      Features
      • Bathroom, Sunroom
      • Flooring: Tile, Wood
      • Basement: Yes,Finished,Full,Sump Pump
      • Number of fireplaces: 1
      • Fireplace features: Living Room, Wood Burning
      Interior area
      • Total structure area: 1,781
      • Total interior livable area: 1,781 sqft
      Video & virtual tour

      Property

      Parking
      • Total spaces: 3
      • Parking features: 1 Car Width, Driveway-Exclusive, Paver Block, Attached Garage
      • Attached garage spaces: 1
      • Uncovered spaces: 3
      Features
      • Patio & porch: Patio
      • Exterior features: Curbs, Sidewalk
      Lot
      • Size: 7,405 Square Feet
      • Dimensions: 60 x 120
      Details
      • Parcel number: 2504002770000000020000

      Construction

      Type & style
      • Home type: SingleFamily
      • Architectural style: Cape Cod
      • Property subtype: Single Family Residence
      Materials
      • Vinyl Siding
      • Roof: Asphalt Shingle
      Condition
      • Year built: 1950
      • Major remodel year: 2023

      Utilities & green energy

      • Gas: Gas-Natural
      • Sewer: Public Sewer
      • Water: Public
      • Utilities for property: Electricity Connected, Natural Gas Connected

      Community & HOA

      Community
      • Security: Carbon Monoxide Detector
      Location
      • Region: Hawthorne

      Financial & listing details

      • Price per square foot: $359/sqft
      • Tax assessed value: $365,500
      • Annual tax amount: $11,491
      • Date on market: 6/11/2026
      • Ownership type: Fee Simple
      • Electric utility on property: Yes

        Estimated market value

        $692,000

        $657,000 - $727,000

        $3,664/mo

        Price history

        DateEventPrice
        6/21/2026Pending sale$639,900$359/sqft
        Source: GSMLS #4033358 Report a problem
        6/9/2026Listed for sale$639,900+13.3%$359/sqft
        Source: NJMLS #26021503 Report a problem
        10/31/2023Sold$565,000+8.9%$317/sqft
        Source: NJMLS #23028466 Report a problem
        9/21/2023Pending sale$519,000$291/sqft
        Source: NJMLS #23028466 Report a problem
        9/14/2023Listed for sale$519,000+39.9%$291/sqft
        Source: NJMLS #23028466 Report a problem
        10/19/2017Sold$371,000+0.3%$208/sqft
        Source: GSMLS #3415939 Report a problem
        9/6/2017Listed for sale$369,900+64.4%$208/sqft
        Source: Terrie O'Connor Realtors #1736070 Report a problem
        2/6/1995Sold$225,000$126/sqft
        Source: Public Record Report a problem

        Public tax history

        YearProperty taxesTax assessment
        2025$11,119 +1.4%$365,500
        2024$10,965 $365,500
        2023$10,965 +1.7%$365,500
        2022$10,782 +2%$365,500
        2021$10,570 +8.5%$365,500
        2020$9,743 +2.2%$365,500 +124.2%
        2019$9,531 +1.7%$163,000
        2018$9,374 +4.2%$163,000
        2017$8,994 +1.2%$163,000
        2016$8,885 +4.4%$163,000
        2015$8,510 +1.8%$163,000
        2014$8,363 +2.1%$163,000
        2013$8,189 +1.6%$163,000
        2012$8,061 +4.7%$163,000
        2011$7,698 +4.4%$163,000
        2010$7,372 $163,000
        2009-- $163,000
        2008-- $163,000
        2007-- $163,000
        2006-- $163,000
        2005-- $163,000
        2004$5,830 $163,000
        2003-- $163,000
        2002-- $163,000
        2001-- $163,000
        Find assessor info on the county website

        Monthly payment

        Est. payment

        Payment breakdown

        Explore the cost of this home by adjusting the details. Changes won't be saved.
        All calculations are estimates and provided by Zillow, Inc. for informational purposes only. Actual amounts may vary.
        HOA fees may include property taxes on listings classified as Co-Ops. Contact the listing agent and/or owner for fee details.
        Mortgage interest rates are dependent on a number of factors, including credit score, down payment, and repayment length. Interest rate data provided by Zillow Group Marketplace, Inc. as of 1/1/1970 from various mortgage lenders with which we have lead or other similar arrangements; the Estimated Payment is an average of those rates.
        See how much you could borrow to make a competitive offer.

        Climate risks

        Neighborhood: 07506

        Getting around

        56 / 100
        Somewhat Walkable
        20 / 100
        Minimal Transit
        33 / 100
        Somewhat Bikeable

        Nearby schools

        GreatSchools rating
        Schools provided by the listing agent
        • Elementary: Roosevelt
        • Middle: Lincoln
        • High: Hawthorne

        Source: GSMLS. This data may not be complete. We recommend contacting the local school district to confirm school assignments for this home.

        A local agent can set up tours, give advice and negotiate with sellers.

        A local lender can help you make sure your offer is ready when you are.

        Browse local experts

        Similar homes