Welcome to Wright Drive! 30-45 days from occupancy! Beautiful lot in an established - cul-de-sac neighborhood. Scenic setting with a picturesque lot surrounded by woods! This lot will be the home of a 3 bedroom (4 bedroom septic system) 3 bathroom colonial with 2 car garage attached. Great layout with large kitchen with center island (white cabinetry and white quartz countertops), open concept living / dining area, formal dining room or office, all bedrooms located on second floor with second floor laundry. If you are looking for more space look no further as this home features a large unfinished bonus room over the garage great for a flex area/media room. Schedule your showing today! Open house Sunday 5-18 from 10am to 12pm noon!
Closed
Listed by: BHHS Verani Londonderry • Ben Weigler
Bought with: BHHS Verani Londonderry
$719,000
36 Wright Drive #2-65-1, New Boston, NH 03070
3beds
2,110sqft
Single Family Residence
Built in 2025
1.72 Acres Lot
$735,400 Zestimate®
$341/sqft
$3,886 Estimated rent
Home value
$735,400
$677,000 - $802,000
$3,886/mo
Zestimate® history
Owner options
List your home for rent
$3,886/mo
Rent Zestimate®
Find your next renter with Zillow Rental Manager. Plus, with online applications, you can quickly screen prospective tenants – for free.
$3,886/mo
Rent Zestimate®
Refinance and save
$3,944/mo
Est. payment
Refinancing to a lower rate could help reduce your monthly payments and save thousands over the life of the loan.
$3,944/mo
Est. payment
Explore your selling options
Work with a Zillow partner agent
Leverage their expertise and Zillow's premium Showcase listings to get your home seen by more buyers.
Get startedList with your own agent
Get your home in front of millions of buyers by listing it on Zillow.
Learn how to do itSell it yourself
Take full control of how buyers see your home on Zillow by listing For Sale by Owner (FSBO).
List your homeWhat's special
Zillow last checked:
Listing updated:
Listed by:
Ben Weigler,
BHHS Verani Londonderry ben.weigler@verani.com
Bought with:
Ben Weigler
BHHS Verani Londonderry
Source: PrimeMLS,MLS#: 5023547
Facts & features
Interior
Bedrooms & bathrooms
- Bedrooms: 3
- Bathrooms: 3
- Full bathrooms: 1
- 3/4 bathrooms: 1
- 1/2 bathrooms: 1
Heating
- Forced Air
Cooling
- Central Air
Appliances
- Laundry: 2nd Floor Laundry
Features
- Flooring: Carpet, Hardwood, Tile
- Basement: Concrete,Full,Walk-Up Access
Interior area
- Total structure area: 3,585
- Total interior livable area: 2,110 sqft
- Finished area above ground: 2,110
- Finished area below ground: 0
Property
Parking
- Total spaces: 2
- Parking features: Paved, Attached
- Garage spaces: 2
Features
- Levels: Two
- Stories: 2
Lot
- Size: 1.72 Acres
- Features: Level, Wooded, Neighborhood
Details
- Zoning description: Res
Construction
Type & style
- Home type: SingleFamily
- Architectural style: Colonial
- Property subtype: Single Family Residence
Materials
- Wood Frame
- Foundation: Poured Concrete
- Roof: Asphalt Shingle
Condition
- New construction: Yes
- Year built: 2025
Utilities & green energy
- Electric: 200+ Amp Service, Circuit Breakers
- Sewer: Private Sewer
- Utilities for property: Cable
Community & HOA
Location
- Region: New Boston
Financial & listing details
- Price per square foot: $341/sqft
- Date on market: 12/2/2024
- Road surface type: Paved
Price history
| Date | Event | Price |
|---|---|---|
| 7/3/2025 | Sold | $719,000$341/sqft |
Source:  PrimeMLS #5023547 Report a problem PrimeMLS #5023547 Report a problem | ||
| 12/2/2024 | Listed for sale | $719,000$341/sqft |
Source: PrimeMLS #5023547 Report a problem | ||
Public tax history
Tax history is unavailable.
Neighborhood: 03070
Nearby homes
- $732,0003 bd3 ba2.4k sqft3-5 Six Wright Dr, New Boston, NH 03070Off Market
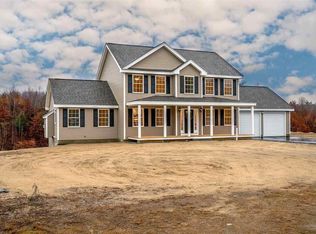
- $765,4003 bd3 ba2.3k sqft65-3 Wright Dr UNIT 65-3, New Boston, NH 03070Sold

- $742,4003 bd3 ba2.4k sqft3-5 Eleven Wright Dr, New Boston, NH 03070Off Market

- $744,0003 bd3 ba2.4k sqft3-5 Seven Wright Dr, New Boston, NH 03070Off Market
- $808,0754 bd3 ba2.7k sqft48 Wright Dr UNIT 65-2, New Boston, NH 03070Sold
- $703,8003 bd3 ba2.4k sqft77 Wright, New Boston, NH 03070Off Market
- $614,9003 bd2 ba2.4k sqft39 Wright Dr, New Boston, NH 03070Off Market
- $733,4003 bd3 ba2.8k sqft17 Wright Dr, New Boston, NH 03070Off Market
Nearby schools
GreatSchools rating
- 8/10New Boston Central SchoolGrades: PK-6Distance: 3 mi
- 3/10Weare Middle SchoolGrades: 4-8Distance: 5.6 mi
- 7/10Goffstown High SchoolGrades: 9-12Distance: 4.9 mi
Schools provided by the listing agent
- Elementary: New Boston Central School
- Middle: Mountain View Middle School
- High: Goffstown High School
- District: New Boston
Source: PrimeMLS. This data may not be complete. We recommend contacting the local school district to confirm school assignments for this home.
Get a cash offer in 3 minutes
Find out how much your home could sell for in as little as 3 minutes with a no-obligation cash offer.
Estimated market value
$735,400
Get a cash offer in 3 minutes
Find out how much your home could sell for in as little as 3 minutes with a no-obligation cash offer.
Estimated market value
$735,400
- New Hampshire
- Hillsborough County
- New Boston
- 03070
- 36 Wright Drive Unit 2-65-1
Nearby cities
Nearby neighborhoods
Nearby zip codes
Other New Boston Topics
