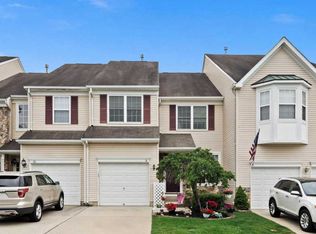
Stunningly Updated 3-Bed, 2.5-Bath Pennlyn Model Townhome in Clifton Mill. This exquisite 1,818 sq ft interior model townhome boasts a thoughtfully designed layout, perfect for modern living. The main level features a welcoming living room and dining room combination, ideal for entertaining. A separate family room with soaring ceilings and floor-to-ceiling windows offers a bright and airy space to relax and unwind. The family room seamlessly flows into the eat-in kitchen, which is equipped with 42" maple cabinets, quartz countertops, stainless steel appliances, double oven combo and a custom tile backsplash. A new vented gas fireplace surrounded by a shiplap wall adds warmth and ambiance to the family room. Off the family room, a door leads to a brand-new paver patio and a totally fenced-in yard, brand new vinyl fence, perfect for outdoor gatherings. The first floor boasts 7" luxury vinyl flooring throughout, providing a cohesive and stylish look. The unfinished basement offers ample storage and potential for additional living space. Upstairs, the primary suite features vaulted ceilings, a walk-in closet, and a completely redone primary bath that evokes a spa-like experience. Two additional bedrooms, an updated hall bath, and a conveniently located laundry room complete the second floor. Recent additional upgrades include a new roof, a new vented gas fireplace, additional enhancements feature a new insulated garage door and lift, a brand new HVAC system with a 10-year warranty from Horizon, LED recessed lights, new front porch post and maintenance free custom landscaping and window tinting on the rear windows. This move-in ready townhome includes too many additional upgrades to mention.
Sold for $485,000
$485,000
36 Wyndham Ct, Bordentown, NJ 08505
3beds
1,818sqft
Townhouse
Built in 2000
2,243 Square Feet Lot
$521,200 Zestimate®
$267/sqft
$3,256 Estimated rent
Home value
$521,200
$495,000 - $547,000
$3,256/mo
Zestimate® history
Owner options
List your home for rent
$3,256/mo
Rent Zestimate®
Find your next renter with Zillow Rental Manager. Plus, with online applications, you can quickly screen prospective tenants – for free.
$3,256/mo
Rent Zestimate®
Refinance and save
$3,572/mo
Est. payment
Refinancing to a lower rate could help reduce your monthly payments and save thousands over the life of the loan.
$3,572/mo
Est. payment
Explore your selling options
Work with a Zillow partner agent
Leverage their expertise and Zillow's premium Showcase listings to get your home seen by more buyers.
Get startedList with your own agent
Get your home in front of millions of buyers by listing it on Zillow.
Learn how to do itSell it yourself
Take full control of how buyers see your home on Zillow by listing For Sale by Owner (FSBO).
List your homeWhat's special
Zillow last checked:
Listing updated:
Listed by:
Sharon Sawka 609-947-0177,
RE/MAX Tri County
Bought with:
Carol Ferriolo, 1112105
Keller Williams Premier
Source: Bright MLS,MLS#: NJBL2070718
Facts & features
Interior
Bedrooms & bathrooms
- Bedrooms: 3
- Bathrooms: 3
- Full bathrooms: 2
- 1/2 bathrooms: 1
- Main level bathrooms: 1
Rooms
- Room types: Living Room, Dining Room, Primary Bedroom, Bedroom 2, Bedroom 3, Kitchen, Family Room, Laundry
Basement
- Area: 0
Heating
- Central, Natural Gas
Cooling
- Central Air, Natural Gas
Appliances
- Included: Gas Water Heater
- Laundry: Upper Level, Laundry Room
Features
- Open Floorplan, Eat-in Kitchen
- Basement: Unfinished
- Number of fireplaces: 1
- Fireplace features: Gas/Propane
Interior area
- Total structure area: 1,818
- Total interior livable area: 1,818 sqft
- Finished area above ground: 1,818
- Finished area below ground: 0
Property
Parking
- Total spaces: 2
- Parking features: Garage Faces Front, Attached, Driveway
- Attached garage spaces: 1
- Uncovered spaces: 1
Accessibility
- Accessibility features: None
Features
- Levels: Two
- Stories: 2
- Pool features: Community
Lot
- Size: 2,243 Square Feet
Details
- Additional structures: Above Grade, Below Grade
- Parcel number: 0400093 0200003
- Zoning: RES
- Special conditions: Standard
Construction
Type & style
- Home type: Townhouse
- Architectural style: Traditional
- Property subtype: Townhouse
Materials
- Vinyl Siding
- Foundation: Concrete Perimeter
Condition
- New construction: No
- Year built: 2000
Utilities & green energy
- Sewer: Public Sewer
- Water: Public
Community & HOA
Community
- Security: Electric Alarm
- Subdivision: Clifton Mill
HOA
- Has HOA: Yes
- Amenities included: Tennis Court(s)
- Services included: Common Area Maintenance, Lawn Care Front, Pool(s), Trash
- HOA fee: $138 monthly
Location
- Region: Bordentown
- Municipality: BORDENTOWN TWP
Financial & listing details
- Price per square foot: $267/sqft
- Tax assessed value: $245,700
- Annual tax amount: $8,276
- Date on market: 8/17/2024
- Listing agreement: Exclusive Right To Sell
- Listing terms: Cash,Conventional
- Ownership: Fee Simple
Price history
| Date | Event | Price |
|---|---|---|
| 10/30/2024 | Sold | $485,000$267/sqft |
Source:  Bright MLS #NJBL2070718 Report a problem Bright MLS #NJBL2070718 Report a problem | ||
| 9/27/2024 | Pending sale | $485,000$267/sqft |
Source: Bright MLS #NJBL2070718 Report a problem | ||
| 9/24/2024 | Contingent | $485,000$267/sqft |
Source: Bright MLS #NJBL2070718 Report a problem | ||
| 8/24/2024 | Price change | $485,000-1.2%$267/sqft |
Source: Bright MLS #NJBL2070718 Report a problem | ||
| 8/17/2024 | Listed for sale | $491,000+91.1%$270/sqft |
Source: Bright MLS #NJBL2070718 Report a problem | ||
| 11/14/2017 | Sold | $257,000$141/sqft |
Source: Public Record Report a problem | ||
| 7/18/2017 | Sold | $257,000-3%$141/sqft |
Source: Public Record Report a problem | ||
| 5/11/2017 | Pending sale | $264,900$146/sqft |
Source: RE/MAX Tri County #6919310 Report a problem | ||
| 4/18/2017 | Price change | $264,900-1.9%$146/sqft |
Source: RE/MAX Tri County #6919310 Report a problem | ||
| 2/1/2017 | Listed for sale | $269,900-6.8%$148/sqft |
Source: RE/MAX Tri County #6919310 Report a problem | ||
| 12/1/2004 | Sold | $289,500+57.5%$159/sqft |
Source: Public Record Report a problem | ||
| 11/7/2001 | Sold | $183,802$101/sqft |
Source: Public Record Report a problem | ||
Public tax history
| Year | Property taxes | Tax assessment |
|---|---|---|
| 2025 | $9,074 +9.6% | $245,700 |
| 2024 | $8,278 | $245,700 |
| 2023 | -- | $245,700 |
| 2022 | $8,356 -4.7% | $245,700 |
| 2021 | $8,769 +2% | $245,700 |
| 2020 | $8,597 +1.3% | $245,700 |
| 2019 | $8,486 +3.2% | $245,700 |
| 2018 | $8,224 +2.3% | $245,700 |
| 2017 | $8,037 +2.2% | $245,700 |
| 2016 | $7,865 +4.7% | $245,700 |
| 2015 | $7,511 +2% | $245,700 |
| 2014 | $7,366 +2.4% | $245,700 |
| 2013 | $7,194 +1.1% | $245,700 |
| 2012 | $7,113 +4.2% | $245,700 -20.8% |
| 2011 | $6,824 +4.5% | $310,200 |
| 2010 | $6,530 +1.9% | $310,200 |
| 2009 | $6,408 +2.8% | $310,200 +112.6% |
| 2008 | $6,231 +7.6% | $145,900 +1% |
| 2007 | $5,792 +9.3% | $144,500 |
| 2006 | $5,300 -2% | $144,500 |
| 2005 | $5,407 +5.4% | $144,500 |
| 2004 | $5,131 | $144,500 |
| 2003 | -- | $144,500 |
Find assessor info on the county website
Neighborhood: 08505
Nearby homes
- $517,8003 bd3 ba1.9k sqft34 Wyndham Ct, Bordentown, NJ 08505Off Market
- $512,0003 bd3 ba2.2k sqft38 Wyndham Ct, Bordentown, NJ 08505Sold
- $454,3003 bd2 ba1.6k sqft32 Wyndham Ct, Bordentown, NJ 08505Off Market
- $471,2003 bd3 ba1.9k sqft30 Wyndham Ct, Bordentown, NJ 08505Off Market
- $555,900-- bd-- ba2.4k sqft28 Wyndham Ct, Bordentown, NJ 08505Off Market
- $485,3003 bd3 ba1.9k sqft27 Wyndham Ct, Bordentown, NJ 08505Off Market
- $430,0003 bd3 ba2.1k sqft25 Wyndham Ct, Bordentown, NJ 08505Sold
- $563,800-- bd-- ba2.4k sqft29 Wyndham Ct, Bordentown, NJ 08505Off Market
Nearby schools
GreatSchools rating
- 6/10Mac Farland Intermediate SchoolGrades: 3-5Distance: 1.9 mi
- 5/10Bordentown Regional Middle SchoolGrades: 6-8Distance: 1.5 mi
- 5/10Bordentown Regional High SchoolGrades: 9-12Distance: 2 mi
Schools provided by the listing agent
- District: Bordentown Regional School District
Source: Bright MLS. This data may not be complete. We recommend contacting the local school district to confirm school assignments for this home.
Get a cash offer in 3 minutes
Find out how much your home could sell for in as little as 3 minutes with a no-obligation cash offer.
Estimated market value
$521,200
Get a cash offer in 3 minutes
Find out how much your home could sell for in as little as 3 minutes with a no-obligation cash offer.
Estimated market value
$521,200
- New Jersey
- Burlington County
- Bordentown Township
- 08505
- 36 Wyndham Ct
Nearby cities
Nearby zip codes
Other Bordentown Township Topics
- Apartments for Rent in 08505
- Houses for Sale in 08505
- Houses for Rent in 08505
- 08505 Real Estate
- Bordentown Township Condos
- Houses for Sale in Bordentown Township
- Newest Listings in Bordentown Township
- Bordentown Township Home Values
- Bordentown Township Real Estate Agents
- Bordentown Township Refinance
- Bordentown Township Mortgage Rates
