Wonderful multi-level home in Coon Rapids, located at the end of a quiet cul-de-sac on a spacious .45-acre lot. The home offers generous room sizes, an updated kitchen and baths, a primary suite with walk-in closet and separate dressing/vanity area, and plenty of storage throughout. The lower-level family room and oversized laundry room provide additional flexible living space. The fully fenced backyard and multiple deck areas offer plenty of room for entertaining. Recent improvements include raspberry bushes, two apple trees, removal of damaged trees, completed fencing, repainted decks, new landscaping rock, new carpet on the entry stairs, a new refrigerator, and a new kitchen faucet. A great combination of space, updates, and a large private yard in a quiet cul-de-sac setting. You won’t want to miss this one!
Active
$409,900
360 117th Ave NW, Coon Rapids, MN 55448
3beds
2,406sqft
Single Family
Built in 1990
0.45 Acres Lot
$411,600 Zestimate®
$170/sqft
$-- HOA
What's special
- 1 hour
- 31
- 2
Zillow last checked:
Listing updated:
Listed by:
Amy B Cohen 952-484-7577,
Coldwell Banker Realty - Lakes
Source: NorthstarMLS as distributed by MLS GRID,MLS#: 7139411
Facts & features
Interior
Bedrooms & bathrooms
- Bedrooms: 3
- Bathrooms: 2
- Full bathrooms: 2
Bedroom
- Level: Upper
- Area: 204 Square Feet
- Dimensions: 17x12
Bedroom 2
- Level: Upper
- Area: 182 Square Feet
- Dimensions: 14x13
Bedroom 3
- Level: Lower
- Area: 156 Square Feet
- Dimensions: 13x12
Deck
- Level: Main
Deck
- Level: Upper
Dining room
- Level: Upper
- Area: 154 Square Feet
- Dimensions: 14x11
Family room
- Level: Lower
- Area: 280 Square Feet
- Dimensions: 20x14
Kitchen
- Level: Upper
- Area: 154 Square Feet
- Dimensions: 14x11
Laundry
- Level: Lower
Living room
- Level: Main
- Area: 308 Square Feet
- Dimensions: 22x14
Heating
- Forced Air
Cooling
- Central Air
Appliances
- Included: Dishwasher, Disposal, Dryer, Microwave, Range, Refrigerator, Washer, Water Softener Rented, Wine Cooler
- Laundry: In Basement, Lower Level
Features
- Basement: Daylight,Egress Window(s),Finished,Walk-Out Access
- Number of fireplaces: 1
- Fireplace features: Family Room, Living Room
Interior area
- Total structure area: 2,406
- Total interior livable area: 2,406 sqft
- Finished area above ground: 1,218
- Finished area below ground: 1,188
Property
Parking
- Total spaces: 2
- Parking features: Attached, Garage Door Opener
- Attached garage spaces: 2
- Has uncovered spaces: Yes
- Details: Garage Dimensions (21x21)
Accessibility
- Accessibility features: None
Features
- Levels: Four or More Level Split
- Patio & porch: Deck
Lot
- Size: 0.45 Acres
- Features: Irregular Lot
Details
- Foundation area: 1218
- Parcel number: 123124430070
- Zoning description: Residential-Single Family
Construction
Type & style
- Home type: SingleFamily
- Property subtype: Single Family
Materials
- Roof: Age 8 Years or Less
Condition
- New construction: No
- Year built: 1990
Utilities & green energy
- Electric: Circuit Breakers
- Gas: Natural Gas
- Sewer: City Sewer/Connected
- Water: City Water/Connected
- Utilities for property: Underground Utilities
Community & HOA
Community
- Subdivision: Sand Creek Ridge
HOA
- Has HOA: No
Location
- Region: Coon Rapids
Financial & listing details
- Price per square foot: $170/sqft
- Tax assessed value: $382,500
- Annual tax amount: $4,145
- Date on market: 9/10/2026
Estimated market value
$411,600
$391,000 - $432,000
$2,822/mo
Price history
| Date | Event | Price |
|---|---|---|
| 9/10/2026 | Listed for sale | $409,900+2%$170/sqft |
Source:  NorthstarMLS as distributed by MLS GRID #7139411 Report a problem NorthstarMLS as distributed by MLS GRID #7139411 Report a problem | ||
| 7/30/2025 | Sold | $402,000+1.8%$167/sqft |
Source: NorthstarMLS as distributed by MLS GRID #6735176 Report a problem | ||
| 7/13/2025 | Pending sale | $394,900$164/sqft |
Source: NorthstarMLS as distributed by MLS GRID #6735176 Report a problem | ||
| 6/13/2025 | Listed for sale | $394,900+77.9%$164/sqft |
Source: NorthstarMLS as distributed by MLS GRID #6735176 Report a problem | ||
| 4/7/2015 | Sold | $222,000$92/sqft |
Source:  Lake Superior Area Realtors as distributed by MLS GRID #2242226 Report a problem Lake Superior Area Realtors as distributed by MLS GRID #2242226 Report a problem | ||
| 1/30/2015 | Sold | $222,000-1.3%$92/sqft |
Source: Agent Provided Report a problem | ||
| 10/28/2014 | Listing removed | $224,900$93/sqft |
Source: RE/MAX Results #4535745 Report a problem | ||
| 10/24/2014 | Price change | $224,900-2.2%$93/sqft |
Source: RE/MAX Results #4535745 Report a problem | ||
| 10/10/2014 | Listed for sale | $229,900+48.4%$96/sqft |
Source: RE/MAX Results #4535745 Report a problem | ||
| 12/4/2012 | Listing removed | $154,900$64/sqft |
Source: RE/MAX Real Estate Properties #4187219 Report a problem | ||
| 10/30/2012 | Price change | $154,900-6.1%$64/sqft |
Source: RE/MAX Real Estate Properties #4187219 Report a problem | ||
| 10/2/2012 | Price change | $164,900-8.3%$69/sqft |
Source: RE/MAX Real Estate Properties #4187219 Report a problem | ||
| 9/2/2012 | Price change | $179,900-26.6%$75/sqft |
Source: RE/MAX Real Estate Properties #4187219 Report a problem | ||
| 8/18/2012 | Listed for sale | -- |
Source: Homepath Report a problem | ||
| 5/30/2007 | Sold | $245,000+32.4%$102/sqft |
Source: Public Record Report a problem | ||
| 2/15/2002 | Sold | $185,000+9.8%$77/sqft |
Source: Public Record Report a problem | ||
| 9/27/2000 | Sold | $168,500$70/sqft |
Source: Public Record Report a problem | ||
Public tax history
| Year | Property taxes | Tax assessment |
|---|---|---|
| 2025 | $4,039 +5.5% | $370,375 +0.1% |
| 2024 | $3,828 +3.5% | $369,939 -1.4% |
| 2023 | $3,697 +7% | $375,325 +1% |
| 2022 | $3,456 +0.9% | $371,619 +21.1% |
| 2021 | $3,427 -0.6% | $306,873 +4.4% |
| 2019 | $3,449 +5.7% | $293,800 +8.3% |
| 2018 | $3,262 +5.7% | $271,300 +8.4% |
| 2017 | $3,085 +13.3% | $250,200 +9.7% |
| 2016 | $2,722 -6.3% | $228,100 |
| 2015 | $2,904 -24.5% | $228,100 +28.8% |
| 2014 | $3,847 +60.3% | $177,100 |
| 2013 | $2,400 -29% | -- |
| 2012 | $3,381 -7.6% | -- |
| 2011 | $3,659 +19.3% | -- |
| 2010 | $3,068 +26% | -- |
| 2008 | $2,435 +12.8% | -- |
| 2007 | $2,158 +2% | -- |
| 2006 | $2,116 +10.1% | -- |
| 2005 | $1,922 +7.5% | -- |
| 2004 | $1,788 -0.1% | -- |
| 2003 | $1,789 +25.9% | -- |
| 2002 | $1,421 -13.1% | -- |
| 2001 | $1,635 | -- |
Find assessor info on the county website
Monthly payment
Est. payment
Payment breakdown
Explore the cost of this home by adjusting the details. Changes won't be saved.Climate risks
Neighborhood: 55448
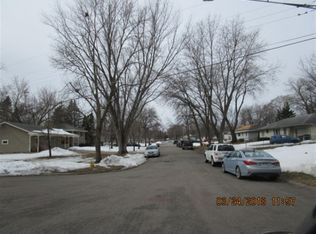
- $433,5003 bd4 ba2.8k sqft380 117th Ave NW, Coon Rapids, MN 55448Off Market
- $398,2005 bd3 ba1.4k sqft11710 Foley Blvd NW, Coon Rapids, MN 55448Off Market
- $354,0003 bd2 ba1.1k sqft11678 Foley Blvd NW, Coon Rapids, MN 55448Off Market
- $348,1003 bd1 ba1.6k sqft351 117th Ave NW, Coon Rapids, MN 55448Off Market
Similar homes
- $399,9003 bd2 ba2.2k sqft1725 129th Ln NW, Coon Rapids, MN 55448For Sale

 MLS ID #7096819, Shaun Ahmad, Buy & Sell Realty. NorthstarMLS as distributed by MLS GRID
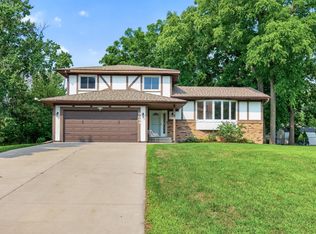
 - $399,9004 bd3 ba2k sqft9844 Butternut St NW, Coon Rapids, MN 55448For Sale
 MLS ID #7123153, Collin Keith Anderson, RE/MAX Results. NorthstarMLS as distributed by MLS GRID
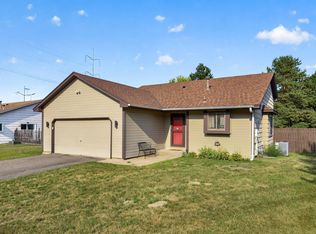
 - $375,0004 bd2 ba2.3k sqft13241 Grouse St NW, Coon Rapids, MN 55448For Sale
 MLS ID #7125223, Heather Kieger, eXp Realty. NorthstarMLS as distributed by MLS GRID
 - $364,9993 bd2 ba1.9k sqft211 92nd Ave NE, Blaine, MN 55434For Sale
 MLS ID #7141363, William Yang, William Yang Real Estate. NorthstarMLS as distributed by MLS GRID
 - $440,0004 bd2 ba2.7k sqft12347 Zea St NW, Coon Rapids, MN 55433For SaleMLS ID #7126323, Jacob Taylor, Keller Williams Classic Rlty NW. NorthstarMLS as distributed by MLS GRID
- $410,0004 bd2 ba1.9k sqft14480 Starlite Dr, Rogers, MN 55374For SaleMLS ID #7140177, Steven Lucht, Edina Realty, Inc.. NorthstarMLS as distributed by MLS GRID
- $385,0004 bd2 ba2k sqft11255 Rhode Island Ave N, Champlin, MN 55316For SaleMLS ID #7126646, Stephanie Getz, Edina Realty, Inc.. NorthstarMLS as distributed by MLS GRID
- $350,0003 bd2 ba1.6k sqft9466 Irving Ave N, Brooklyn Park, MN 55444For SaleMLS ID #7115257, Jana Williams, Ashworth Real Estate. NorthstarMLS as distributed by MLS GRID
- $415,0003 bd2 ba1.7k sqft12188 Coral Sea St NE, Blaine, MN 55449For SaleMLS ID #7109759, Brian Forsythe, Edina Realty, Inc.. NorthstarMLS as distributed by MLS GRID
- $474,9004 bd4 ba2.7k sqft11995 Midway St NE, Blaine, MN 55449For SaleMLS ID #7127919, Mark Hronski, LPT Realty, LLC. NorthstarMLS as distributed by MLS GRID
- $449,9003 bd3 ba2.3k sqft4517 Orchard Ave N, Robbinsdale, MN 55422For SaleMLS ID #7114215, Lauren H Novak, RE/MAX Results. NorthstarMLS as distributed by MLS GRID
- $425,0003 bd2 ba1.9k sqft7600 Palomino Ln, Lino Lakes, MN 55014For SaleMLS ID #7123508, Bruce C. Lindholm, LPT Realty, LLC. NorthstarMLS as distributed by MLS GRID
- $399,9004 bd2 ba1.8k sqft7101 Setzler Pkwy, Minneapolis, MN 55445For SaleMLS ID #7131073, Houa Lor, Home Sellers. NorthstarMLS as distributed by MLS GRID
- $585,0006 bd4 ba3.5k sqft1855 113th Ct NE, Blaine, MN 55449For SaleMLS ID #7137407, Shaska Hansen, Real Broker, LLC. NorthstarMLS as distributed by MLS GRID
- $417,0003 bd3 ba2.8k sqft14940 Juniper Ridge Dr NW, Ramsey, MN 55303For SaleMLS ID #7118539, James Freeman, Freeman Real Estate. NorthstarMLS as distributed by MLS GRID
- $375,0003 bd3 ba2.1k sqft13119 Aberdeen St NE, Blaine, MN 55449For SaleMLS ID #7136506, The Foy-Cross Group, Keller Williams Realty Integrity Lakes. NorthstarMLS as distributed by MLS GRID
- $374,9004 bd2 ba1.9k sqft2449 Pearson Pkwy, Brooklyn Park, MN 55444For SaleMLS ID #7122687, David B Hitchcock, Pro Flat Fee Realty LLC. NorthstarMLS as distributed by MLS GRID
- $399,9005 bd2 ba2k sqft8117 Florida Ct N, Brooklyn Park, MN 55445For SaleMLS ID #7127257, Ivan Farrera, Trust Realty, Inc. NorthstarMLS as distributed by MLS GRID
- $569,9005 bd3 ba3.3k sqft1332 126th Ave NW, Coon Rapids, MN 55448For SaleMLS ID #7119642, Myra R Jensen, BRIX Real Estate. NorthstarMLS as distributed by MLS GRID
- $459,0004 bd4 ba2.9k sqft9918 Kiwi Ave N, Brooklyn Park, MN 55443For SaleMLS ID #7123060, Julie Hubbell, Julie Hubbell Real Estate. NorthstarMLS as distributed by MLS GRID
