Skip main navigation
Sold for $1,200,000
  • $1,200,000

    360-360A Pond St, Westwood, MA 02090

    4beds
    2,474sqft
    Single Family Residence
    Built in 1936
    0.45 Acres Lot
    $-- Zestimate®
    $485/sqft
    $4,220 Estimated rent

    Home value

    Not available

    Estimated sales range

    Not available

    $4,220/mo

    Zestimate® history
    Loading
    Loading...

    Owner options

    List your home for rent

    $4,220/mo

    Rent Zestimate®

    Find your next renter with Zillow Rental Manager. Plus, with online applications, you can quickly screen prospective tenants – for free.

    Learn more

    $4,220/mo

    Rent Zestimate®

    Refinance and save

    $7,459/mo

    Est. payment

    Refinancing to a lower rate could help reduce your monthly payments and save thousands over the life of the loan.

    See today's rates

    $7,459/mo

    Est. payment

    Explore your selling options

    Work with a Zillow partner agent

    Leverage their expertise and Zillow's premium Showcase listings to get your home seen by more buyers.

    Get started

    List with your own agent

    Get your home in front of millions of buyers by listing it on Zillow.

    Learn how to do it

    Sell it yourself

    Take full control of how buyers see your home on Zillow by listing For Sale by Owner (FSBO).

    List your home

    What's special

    Shower stallLarge - family roomAdorable reading areaSpacious updated capePrimary bedroom suiteWindow seatBath tub
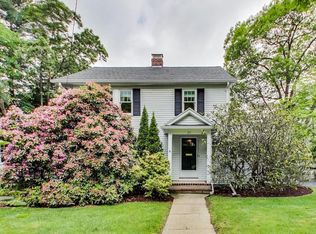
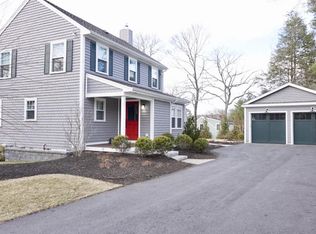
    Charming, spacious updated cape on quiet deadend street! With almost 2,474 sq ft of living space -this home has so much to offer. Every convenience for todays living -C/A- 2car gargage, 2.5bath! Newer granite countertopped kitchen with large eat-in section and breakfast bar penninsula. Adorable fireplaced living room beautifully appointed with chair rail and wainscoting - Light, bright and large - family room with built-ins and window seat. 1st floor primary bedroom suite with updated full bath. 2nd level has 3 good sized bedrooms - and full bath w/double vanity, shower stall and bath tub. This level also has adorable reading area/study for quiet getaway relaxation. Basement has a small finished area (not included in the sq.footage) - would work as playroom or workout area. Level half acre lot -fenced with newly constructed block paver patio area -perfect for outdoor entertaining.One minute to Buckmaster Pond. Hurry! This home is a gem! Check out the Open Houses

    Zillow last checked:

    Listing updated:

    Listed by:

    Mary Henderson 617-347-4466,

    Coldwell Banker Realty - Westwood 781-320-0550

    Bought with:

    Amanda Benevides

    Commonwealth Standard Realty Advisors

    Source: MLS PIN,MLS#: 73209762

    Facts & features

    Interior

    Bedrooms & bathrooms
    • Bedrooms: 4
    • Bathrooms: 3
    • Full bathrooms: 2
    • 1/2 bathrooms: 1
    • Main level bedrooms: 1
    Primary bedroom
    • Features: Bathroom - Full, Walk-In Closet(s), Flooring - Hardwood, Lighting - Overhead
    • Level: Main,First
    Bedroom 2
    • Features: Closet, Flooring - Wall to Wall Carpet, Lighting - Overhead
    • Level: Second
    Bedroom 3
    • Features: Closet, Flooring - Wall to Wall Carpet, Lighting - Overhead
    • Level: Second
    Bedroom 4
    • Features: Closet, Flooring - Wall to Wall Carpet, Lighting - Overhead
    • Level: Second
    Primary bathroom
    • Features: Yes
    Bathroom 1
    • Features: Bathroom - Half, Flooring - Stone/Ceramic Tile, Dryer Hookup - Electric, Washer Hookup
    • Level: First
    Bathroom 2
    • Features: Bathroom - Full, Bathroom - With Shower Stall
    • Level: First
    Bathroom 3
    • Features: Bathroom - Full, Bathroom - Double Vanity/Sink, Bathroom - Tiled With Shower Stall, Bathroom - With Tub, Closet - Linen, Flooring - Stone/Ceramic Tile
    • Level: Second
    Family room
    • Features: Ceiling Fan(s), Flooring - Hardwood, French Doors, Exterior Access, Recessed Lighting, Window Seat
    • Level: Main
    Kitchen
    • Features: Closet/Cabinets - Custom Built, Flooring - Hardwood, Dining Area, Countertops - Stone/Granite/Solid, Kitchen Island, Exterior Access, Recessed Lighting, Gas Stove
    • Level: Main
    Living room
    • Features: Flooring - Hardwood, Chair Rail, Exterior Access, Wainscoting, Lighting - Overhead
    • Level: Main,First
    Heating
    • Forced Air, Oil
    Cooling
    • Central Air
    Appliances
    • Included: Water Heater, Range, Dishwasher, Disposal
    • Laundry: First Floor
    Features
    • Window Seat, Study
    • Flooring: Wood, Tile, Carpet, Hardwood, Flooring - Wall to Wall Carpet
    • Windows: Screens
    • Basement: Full,Partially Finished,Interior Entry,Bulkhead,Radon Remediation System,Concrete
    • Number of fireplaces: 1
    • Fireplace features: Living Room
    Interior area
    • Total structure area: 2,474
    • Total interior livable area: 2,474 sqft

    Property

    Parking
    • Total spaces: 4
    • Parking features: Detached, Garage Door Opener, Paved Drive, Off Street, Paved
    • Garage spaces: 2
    • Uncovered spaces: 2
    Features
    • Patio & porch: Patio
    • Exterior features: Patio, Rain Gutters, Storage, Screens, Fenced Yard
    • Fencing: Fenced/Enclosed,Fenced
    Lot
    • Size: 0.45 Acres
    • Features: Level
    Details
    • Parcel number: 302600
    • Zoning: Res

    Construction

    Type & style
    • Home type: SingleFamily
    • Architectural style: Cape
    • Property subtype: Single Family Residence
    Materials
    • Frame
    • Foundation: Concrete Perimeter, Stone
    • Roof: Shingle
    Condition
    • Year built: 1936

    Utilities & green energy

    • Sewer: Public Sewer
    • Water: Public

    Community & HOA

    Community
    • Features: Public Transportation, Shopping, Pool, Park, Walk/Jog Trails, Golf, Highway Access, House of Worship, Public School
    HOA
    • Has HOA: No
    Location
    • Region: Westwood

    Financial & listing details

    • Price per square foot: $485/sqft
    • Tax assessed value: $943,900
    • Annual tax amount: $12,091
    • Date on market: 1/4/2026
    • Road surface type: Paved

    Price history

    DateEventPrice
    4/12/2024Sold$1,200,000+9.1%$485/sqft
    Source: MLS PIN #73209762 Report a problem
    3/15/2024Contingent$1,100,000$445/sqft
    Source: MLS PIN #73209762 Report a problem
    3/8/2024Listed for sale$1,100,000$445/sqft
    Source: MLS PIN #73209762 Report a problem

    Public tax history

    Tax history is unavailable.

    Neighborhood: 02090

    Nearby schools

    GreatSchools rating
    Schools provided by the listing agent
    • Elementary: Martha Jones
    • Middle: Thurston
    • High: Westwood

    Source: MLS PIN. This data may not be complete. We recommend contacting the local school district to confirm school assignments for this home.

    Get pre-qualified for a loan
    At Zillow Home Loans, we can pre-qualify you in as little as 5 minutes with no impact to your credit score.

    An equal housing lender. NMLS #10287.