Skip main navigation
Sold
  • $465,000

    360 Abbedale Ct, Carmel, IN 46032

    4beds
    2,618sqft
    Residential, Single Family Residence
    Built in 1995
    0.38 Acres Lot
    $482,600 Zestimate®
    $178/sqft
    $3,066 Estimated rent

    Home value

    $482,600

    $458,000 - $512,000

    $3,066/mo

    Zestimate® history
    Loading
    Loading...

    Owner options

    List your home for rent

    $3,066/mo

    Rent Zestimate®

    Find your next renter with Zillow Rental Manager. Plus, with online applications, you can quickly screen prospective tenants – for free.

    Learn more

    $3,066/mo

    Rent Zestimate®

    Refinance and save

    $3,428/mo

    Est. payment

    Refinancing to a lower rate could help reduce your monthly payments and save thousands over the life of the loan.

    See today's rates

    $3,428/mo

    Est. payment

    Explore your selling options

    Work with a Zillow partner agent

    Leverage their expertise and Zillow's premium Showcase listings to get your home seen by more buyers.

    Get started

    List with your own agent

    Get your home in front of millions of buyers by listing it on Zillow.

    Learn how to do it

    Sell it yourself

    Take full control of how buyers see your home on Zillow by listing For Sale by Owner (FSBO).

    List your home

    What's special

    Fully fenced yardSpacious primary suiteFormal dining roomDramatic entryPrivate home officeVaulted ceilingsOversized walk-in closet
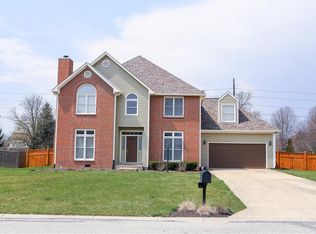
    Welcome to Village Farms-where charm, space, and location come together. Tucked in one of Carmel's most desirable neighborhoods and zoned to Westfield schools, this 4-bedroom, 2.5-bath home is the one you've been waiting for. Step into a dramatic entry flanked by a private home office and a formal dining room-perfect for everyday living and effortless entertaining. The spacious primary suite features vaulted ceilings, an oversized walk-in closet, and a beautifully updated bath. Freshly renovated bathrooms throughout bring a modern touch, while the large laundry/mudroom adds everyday convenience. Out back, a fully fenced yard offers room to relax, play, or host your next summer gathering. Move-in ready and packed with potential-this is more than a home. It's your next chapter. Other highlights include a new HVAC system, upgraded appliances, and a recent roof replacement.

    Zillow last checked:

    Listing updated:

    Listing Provided by:

    Mark Branch 317-403-4397,

    Highgarden Real Estate,

    Wyatt Long 317-864-8130,

    Highgarden Real Estate

    Bought with:

    Jeffrey Cummings

    RE/MAX Complete

    Melissa Bond

    RE/MAX Complete

    Source: MIBOR as distributed by MLS GRID,MLS#: 22053258MLS Logo

    Facts & features

    Interior

    Bedrooms & bathrooms
    • Bedrooms: 4
    • Bathrooms: 3
    • Full bathrooms: 2
    • 1/2 bathrooms: 1
    • Main level bathrooms: 1
    Primary bedroom
    • Level: Upper
    • Area: 342 Square Feet
    • Dimensions: 19x18
    Bedroom 2
    • Level: Upper
    • Area: 154 Square Feet
    • Dimensions: 14x11
    Bedroom 3
    • Level: Upper
    • Area: 156 Square Feet
    • Dimensions: 13x12
    Bedroom 4
    • Level: Upper
    • Area: 306 Square Feet
    • Dimensions: 18x17
    Breakfast room
    • Level: Main
    • Area: 81 Square Feet
    • Dimensions: 9x9
    Dining room
    • Level: Main
    • Area: 156 Square Feet
    • Dimensions: 13x12
    Great room
    • Level: Main
    • Area: 320 Square Feet
    • Dimensions: 20x16
    Kitchen
    • Features: Tile-Ceramic
    • Level: Main
    • Area: 144 Square Feet
    • Dimensions: 12x12
    Laundry
    • Features: Tile-Ceramic
    • Level: Main
    • Area: 84 Square Feet
    • Dimensions: 12x7
    Library
    • Features: Tile-Ceramic
    • Level: Main
    • Area: 156 Square Feet
    • Dimensions: 13x12
    Heating
    • Electric, Forced Air
    Cooling
    • Central Air
    Appliances
    • Included: Dishwasher, Dryer, Disposal, Gas Water Heater, MicroHood, Electric Oven, Refrigerator, Washer, Water Softener Owned
    • Laundry: Main Level
    Features
    • Attic Access, Walk-In Closet(s), Hardwood Floors, Wet Bar, Ceiling Fan(s), Double Vanity, Entrance Foyer, High Speed Internet, Pantry
    • Flooring: Hardwood
    • Has basement: No
    • Attic: Access Only
    • Number of fireplaces: 1
    • Fireplace features: Gas Log, Great Room
    Interior area
    • Total structure area: 2,618
    • Total interior livable area: 2,618 sqft

    Property

    Parking
    • Total spaces: 2
    • Parking features: Attached
    • Attached garage spaces: 2
    • Details: Garage Parking Other(Finished Garage)
    Features
    • Levels: Two
    • Stories: 2
    • Patio & porch: Deck, Screened
    • Fencing: Fenced
    Lot
    • Size: 0.38 Acres
    • Features: Cul-De-Sac, Sidewalks, Mature Trees
    Details
    • Additional structures: Storage
    • Parcel number: 290914308009000015
    • Special conditions: Sales Disclosure Supplements
    • Horse amenities: None

    Construction

    Type & style
    • Home type: SingleFamily
    • Architectural style: Traditional
    • Property subtype: Residential, Single Family Residence
    Materials
    • Cement Siding
    • Foundation: Crawl Space
    Condition
    • New construction: No
    • Year built: 1995

    Utilities & green energy

    • Water: Public

    Community & neighborhood

    Location
    • Region: Carmel
    • Subdivision: Village Farms

    HOA & financial

    HOA
    • Has HOA: Yes
    • HOA fee: $550 annually
    • Amenities included: Clubhouse, Insurance, Maintenance, Park, Playground, Pool, Tennis Court(s)
    • Services included: Association Home Owners, Clubhouse, Sewer, Entrance Common, Insurance, Maintenance, Nature Area, ParkPlayground, Tennis Court(s)

    Price history

    DateEventPrice
    9/15/2025Sold$465,000-0.9%$178/sqft
    Source: MIBOR as distributed by MLS GRID #22053258 Report a problem
    8/2/2025Pending sale$469,000$179/sqft
    Source: MIBOR as distributed by MLS GRID #22053258 Report a problem
    7/29/2025Listed for sale$469,000+85.4%$179/sqft
    Source: MIBOR as distributed by MLS GRID #22053258 Report a problem
    7/14/2017Sold$253,000-2.7%$97/sqft
    Source: MIBOR as distributed by MLS GRID #21486308 Report a problem
    6/9/2017Pending sale$259,900$99/sqft
    Source: Carpenter Realtors, Inc. #21486308 Report a problem
    6/5/2017Price change$259,900-3.2%$99/sqft
    Source: Carpenter Realtors, Inc. #21486308 Report a problem
    5/19/2017Price change$268,500-2%$103/sqft
    Source: Carpenter Realtors, Inc. #21486308 Report a problem
    5/18/2017Listed for sale$273,900+31.7%$105/sqft
    Source: Carpenter Realtors, Inc. #21486308 Report a problem
    4/27/2007Sold$208,000+27.9%$79/sqft
    Source: MIBOR as distributed by MLS GRID #2709217 Report a problem
    10/26/2004Sold$162,646$62/sqft
    Source: Public Record Report a problem

    Public tax history

    YearProperty taxesTax assessment
    2025$4,370 +3.6%$407,000 +5.1%
    2024$4,217 +8%$387,400 +4.7%
    2023$3,904 +13.9%$370,100 +10.3%
    2022$3,428 +4.3%$335,600 +17%
    2021$3,286 +4%$286,900 +5.2%
    2020$3,161 +3.4%$272,700 +4%
    2019$3,056 +12.2%$262,200 +5.7%
    2018$2,724 +3.8%$248,000 +4%
    2017$2,624 +5.8%$238,500 +4%
    2016$2,481 +3.4%$229,300 +8.2%
    2014$2,401 +6.7%$211,900 +6.9%
    2013$2,249 +0.6%$198,300 +0.6%
    2012$2,235 +9.5%$197,100 +7.5%
    2011$2,041 -5.8%$183,400 -5.6%
    2010$2,166 +11.5%$194,300
    2009$1,943 -47.1%$194,300
    2007$3,671 -1.2%$194,300
    2006$3,717 $194,300 +16.2%
    2005-- $167,200 +45.9%
    2002$2,750 -1.6%$114,600 +200%
    2001$2,795 $38,200

    Find assessor info on the county website

    Neighborhood: 46032

    Nearby schools

    GreatSchools rating
    Get a cash offer in 3 minutes
    Find out how much your home could sell for in as little as 3 minutes with a no-obligation cash offer.
    Estimated market value
    $482,600
    Get a cash offer in 3 minutes
    Find out how much your home could sell for in as little as 3 minutes with a no-obligation cash offer.
    Estimated market value
    $482,600