Welcome to 360 Addison Place—an exceptional 5-bedroom, 4 full and 1 half bath luxury home offering over 4,300 square feet of finished living space in the lovely Spring Haven community of Manheim Township. Built in 2017 and backing to mature trees, this beautifully appointed residence combines elegant design, spacious living areas, and upscale finishes throughout, creating a home that is equally suited for everyday comfort and sophisticated entertaining. Inside, a grand and thoughtfully designed layout showcases soaring ceilings, exposed beams, custom millwork, and refined architectural details throughout. The welcoming foyer opens to a private office and elegant formal living and dining spaces, creating an impressive first impression while maintaining a warm and inviting atmosphere. Rich finishes, abundant natural light, and an open-concept design allow each space to flow effortlessly into the next. At the heart of the home is a stunning gourmet kitchen designed for both entertaining and everyday living. Featuring granite countertops, a large center island with seating, abundant cabinetry, pantry storage, high-end appliances including double wall ovens and a gas cooktop, and thoughtfully designed built-ins, the kitchen offers exceptional beauty and functionality. The adjoining family room is anchored by a striking double-sided gas fireplace, creating a warm focal point shared between the living spaces and enhancing the home's open flow. A well-appointed mudroom with custom built-ins and a stylish powder room complete the main level. Upstairs, the luxurious primary suite serves as a true retreat, featuring a spacious dressing area, expansive walk-in closet, and a beautifully appointed en-suite bath complete with a soaking tub, walk-in shower, and elegant custom finishes. Three additional bedrooms provide generous accommodations, each with walk-in closets and direct bathroom access. Two bedrooms share a well-designed Jack-and-Jill bath, while another enjoys its own private bath. An upper-level laundry room adds everyday convenience and functionality. The finished lower level significantly expands the home's versatility and entertaining potential. Featuring a spacious recreation and living area, a wet bar with granite countertops and built-ins, an additional bedroom, and a full bath, this level provides an ideal space for hosting guests, recreation, fitness, or flexible living arrangements. Outdoor living is equally inviting, with a screened rear patio area, complete with ceiling fan, overlooking the private backyard and wooded backdrop. The rear setting provides a peaceful retreat while still being conveniently located near schools, shopping, dining, parks, and major commuter routes. Beautiful mature landscaping and attractive curb appeal further enhance the home's outdoor spaces. Additional highlights include an oversized attached 2-car garage with built-in storage, central vacuum system, security system, and exceptional attention to detail throughout. Combining luxury finishes, generous living spaces, and a premier Manheim Township location, this remarkable Spring Haven home offers the perfect blend of elegance, comfort, and convenience. Schedule your private showing today!
Sold for $1,025,000
$1,025,000
360 Addison Pl, Lancaster, PA 17601
5beds
4,386sqft
Single Family Residence
Built in 2017
10,454 Square Feet Lot
$1,025,300 Zestimate®
$234/sqft
$4,595 Estimated rent
Home value
$1,025,300
$974,000 - $1.08M
$4,595/mo
Zestimate® history
Owner options
List your home for rent
$4,595/mo
Rent Zestimate®
Find your next renter with Zillow Rental Manager. Plus, with online applications, you can quickly screen prospective tenants – for free.
$4,595/mo
Rent Zestimate®
Refinance and save
$6,713/mo
Est. payment
Refinancing to a lower rate could help reduce your monthly payments and save thousands over the life of the loan.
$6,713/mo
Est. payment
Explore your selling options
Work with a Zillow partner agent
Leverage their expertise and Zillow's premium Showcase listings to get your home seen by more buyers.
Get startedList with your own agent
Get your home in front of millions of buyers by listing it on Zillow.
Learn how to do itSell it yourself
Take full control of how buyers see your home on Zillow by listing For Sale by Owner (FSBO).
List your homeWhat's special
Upscale finishes throughoutRich finishesBeautifully appointed en-suite bathPrivate officeCustom millworkElegant custom finishesSoaking tub
Zillow last checked:
Listing updated:
Listed by:
Anne M Lusk 717-271-9339,
Lusk & Associates Sotheby's International Realty
Bought with:
Erin Perigo, RS308919
RE/MAX Pinnacle
Source: Bright MLS,MLS#: PALA2088210
Facts & features
Interior
Bedrooms & bathrooms
- Bedrooms: 5
- Bathrooms: 5
- Full bathrooms: 4
- 1/2 bathrooms: 1
- Main level bathrooms: 1
Rooms
- Room types: Living Room, Primary Bedroom, Bedroom 2, Bedroom 3, Bedroom 4, Kitchen, Family Room, Foyer, Laundry, Office, Storage Room, Utility Room, Primary Bathroom, Full Bath, Half Bath, Additional Bedroom
Primary bedroom
- Features: Attached Bathroom, Ceiling Fan(s), Crown Molding, Flooring - Engineered Wood, Recessed Lighting, Walk-In Closet(s), Window Treatments, Primary Bedroom - Dressing Area
- Level: Upper
Other
- Features: Flooring - Luxury Vinyl Plank, Recessed Lighting, Window Treatments
- Level: Lower
Bedroom 2
- Features: Attached Bathroom, Ceiling Fan(s), Flooring - Engineered Wood, Recessed Lighting, Walk-In Closet(s), Window Treatments
- Level: Upper
Bedroom 3
- Features: Attached Bathroom, Ceiling Fan(s), Flooring - Engineered Wood, Recessed Lighting, Walk-In Closet(s), Window Treatments
- Level: Upper
Bedroom 4
- Features: Attached Bathroom, Ceiling Fan(s), Flooring - Engineered Wood, Recessed Lighting, Walk-In Closet(s), Window Treatments
- Level: Upper
Primary bathroom
- Features: Soaking Tub, Bathroom - Walk-In Shower, Crown Molding, Built-in Features, Flooring - Luxury Vinyl Plank, Lighting - Wall sconces, Window Treatments
- Level: Upper
Family room
- Features: Fireplace - Gas, Flooring - Engineered Wood, Recessed Lighting, Window Treatments
- Level: Main
Foyer
- Features: Chair Rail, Crown Molding, Flooring - Engineered Wood, Lighting - Pendants
- Level: Main
Other
- Features: Bathroom - Walk-In Shower, Flooring - Tile/Brick, Recessed Lighting, Lighting - Wall sconces
- Level: Lower
Other
- Features: Bathroom - Tub Shower, Built-in Features, Flooring - Luxury Vinyl Plank, Lighting - Ceiling, Lighting - Wall sconces, Window Treatments
- Level: Upper
Other
- Features: Bathroom - Tub Shower, Built-in Features, Flooring - Tile/Brick, Lighting - Ceiling, Lighting - Wall sconces, Jack and Jill Bathroom
- Level: Upper
Half bath
- Features: Built-in Features, Flooring - Tile/Brick, Lighting - Pendants, Window Treatments
- Level: Main
Kitchen
- Features: Built-in Features, Granite Counters, Recessed Lighting, Wet Bar, Flooring - Luxury Vinyl Plank
- Level: Lower
Kitchen
- Features: Breakfast Bar, Built-in Features, Granite Counters, Crown Molding, Flooring - Engineered Wood, Lighting - Pendants, Recessed Lighting, Pantry, Window Treatments
- Level: Main
Laundry
- Features: Attic - Access Panel, Built-in Features, Flooring - Tile/Brick, Lighting - Ceiling
- Level: Upper
Living room
- Features: Lighting - Pendants, Recessed Lighting, Chair Rail, Flooring - Luxury Vinyl Plank
- Level: Lower
Living room
- Features: Crown Molding, Fireplace - Gas, Flooring - Engineered Wood, Lighting - Pendants, Recessed Lighting, Living/Dining Room Combo, Window Treatments
- Level: Main
Mud room
- Features: Built-in Features, Flooring - Tile/Brick, Lighting - Pendants, Window Treatments
- Level: Main
Office
- Features: Flooring - Engineered Wood, Lighting - Pendants, Recessed Lighting, Window Treatments
- Level: Main
Storage room
- Features: Flooring - Concrete, Lighting - Ceiling
- Level: Lower
Utility room
- Features: Flooring - Concrete, Lighting - Ceiling, Recessed Lighting
- Level: Lower
Heating
- Forced Air, Natural Gas
Cooling
- Central Air, Electric
Appliances
- Included: Cooktop, Microwave, Central Vacuum, Dishwasher, Disposal, Dryer, Double Oven, Oven, Refrigerator, Washer, Gas Water Heater
- Laundry: Upper Level, Laundry Room, Mud Room
Features
- Bar, Breakfast Area, Ceiling Fan(s), Central Vacuum, Combination Dining/Living, Combination Kitchen/Dining, Combination Kitchen/Living, Dining Area, Exposed Beams, Family Room Off Kitchen, Open Floorplan, Eat-in Kitchen, Kitchen - Gourmet, Kitchen Island, Pantry, Primary Bath(s), Recessed Lighting, Soaking Tub, Walk-In Closet(s), Bathroom - Walk-In Shower, Bathroom - Tub Shower, Built-in Features, Crown Molding, Chair Railings, Kitchenette, Wainscotting, Wine Storage, 9'+ Ceilings, Beamed Ceilings, Tray Ceiling(s)
- Flooring: Engineered Wood, Luxury Vinyl, Tile/Brick, Wood
- Windows: Window Treatments
- Basement: Connecting Stairway,Full,Finished,Heated,Interior Entry,Shelving,Sump Pump,Windows
- Number of fireplaces: 1
- Fireplace features: Double Sided, Gas/Propane
Interior area
- Total structure area: 4,386
- Total interior livable area: 4,386 sqft
- Finished area above ground: 3,114
- Finished area below ground: 1,272
Property
Parking
- Total spaces: 6
- Parking features: Storage, Built In, Garage Faces Front, Inside Entrance, Oversized, Driveway, Attached, On Street
- Attached garage spaces: 2
- Uncovered spaces: 4
Accessibility
- Accessibility features: None
Features
- Levels: Two
- Stories: 2
- Patio & porch: Porch, Screened, Patio
- Exterior features: Lighting, Sidewalks, Rain Gutters, Stone Retaining Walls
- Pool features: None
- Has view: Yes
- View description: Garden
Lot
- Size: 10,454 Square Feet
- Features: Backs to Trees, Suburban
Details
- Additional structures: Above Grade, Below Grade
- Parcel number: 3906690400000
- Zoning: RESIDENTIAL
- Special conditions: Standard
Construction
Type & style
- Home type: SingleFamily
- Architectural style: Colonial
- Property subtype: Single Family Residence
Materials
- Frame
- Foundation: Other
Condition
- Excellent
- New construction: No
- Year built: 2017
Utilities & green energy
- Electric: 200+ Amp Service
- Sewer: Public Sewer
- Water: Public
Community & HOA
Community
- Security: Security System, Smoke Detector(s)
- Subdivision: Spring Haven
HOA
- Has HOA: No
Location
- Region: Lancaster
- Municipality: MANHEIM TWP
Financial & listing details
- Price per square foot: $234/sqft
- Tax assessed value: $609,600
- Annual tax amount: $14,402
- Date on market: 6/4/2026
- Listing agreement: Exclusive Right To Sell
- Listing terms: Cash,Conventional
- Inclusions: See Bright Mls Documents
- Exclusions: See Bright Mls Documents
- Ownership: Fee Simple
Price history
| Date | Event | Price |
|---|---|---|
| 8/28/2026 | Sold | $1,025,000-4.7%$234/sqft |
Source:  Bright MLS #PALA2088210 Report a problem Bright MLS #PALA2088210 Report a problem | ||
| 8/4/2026 | Pending sale | $1,075,000$245/sqft |
Source: Bright MLS #PALA2088210 Report a problem | ||
| 6/4/2026 | Listed for sale | $1,075,000+37.8%$245/sqft |
Source: Bright MLS #PALA2088210 Report a problem | ||
| 6/5/2023 | Listing removed | -- |
Source: Bright MLS #PALA180808 Report a problem | ||
| 6/8/2021 | Sold | $780,000$178/sqft |
Source: Public Record Report a problem | ||
| 4/26/2021 | Pending sale | $780,000+6.1%$178/sqft |
Source: Bright MLS #PALA180808 Report a problem | ||
| 4/21/2021 | Listed for sale | $735,000+6.5%$168/sqft |
Source: Bright MLS #PALA180808 Report a problem | ||
| 9/11/2017 | Sold | $690,000+1.5%$157/sqft |
Source: Public Record Report a problem | ||
| 2/24/2017 | Listed for sale | $679,900$155/sqft |
Source: RE/MAX ASSOCIATES OF LANCASTER #261271 Report a problem | ||
Public tax history
| Year | Property taxes | Tax assessment |
|---|---|---|
| 2026 | $14,402 +6.5% | $609,600 |
| 2025 | $13,526 +2.5% | $609,600 |
| 2024 | $13,190 +2.7% | $609,600 |
| 2023 | $12,846 +1.7% | $609,600 |
| 2022 | $12,630 | $609,600 |
| 2021 | $12,630 +340% | $609,600 +5% |
| 2020 | $2,870 -75.3% | $580,400 |
| 2019 | $11,642 +305.6% | $580,400 |
| 2018 | $2,870 +172.5% | $580,400 +1301.9% |
| 2016 | $1,053 +36.5% | $41,400 |
| 2015 | $772 | $41,400 |
| 2014 | $772 | $41,400 |
| 2013 | -- | $41,400 |
| 2012 | -- | $41,400 |
| 2011 | -- | $41,400 |
Find assessor info on the county website
Neighborhood: 17601
Nearby homes
- $41,400-- bd-- ba-- sqft360 Addison Pl, Lancaster, PA 17601Off Market
- $41,400-- bd-- ba-- sqft360 Addison Pl, Lancaster, PA 17601Off Market
- $41,400-- bd-- ba-- sqft360 Addison Pl, Lancaster, PA 17601Off Market
- $1,040,2004 bd6 ba3.4k sqft364 Addison Pl, Lancaster, PA 17601Off Market
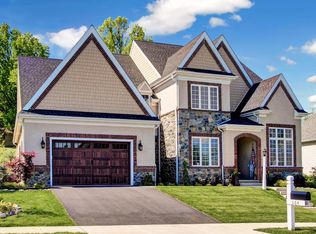
- $728,4003 bd3 ba2.3k sqft356 Addison Pl, Lancaster, PA 17601Off Market
- $469,9003 bd-- ba2.3k sqft356 Addison Pl, Lancaster, PA 17601Off Market
- $469,9003 bd-- ba2.3k sqft356 Addison Pl, Lancaster, PA 17601Off Market
- $781,2004 bd3 ba2.6k sqft352 Addison Pl, Lancaster, PA 17601Off Market
Nearby schools
GreatSchools rating
- 9/10Bucher SchoolGrades: K-4Distance: 0.7 mi
- 7/10Manheim Twp Middle SchoolGrades: 7-8Distance: 1.6 mi
- 8/10Manheim Twp High SchoolGrades: 9-12Distance: 1.6 mi
Schools provided by the listing agent
- Elementary: Bucher
- Middle: Manheim Township
- High: Manheim Township
- District: Manheim Township
Source: Bright MLS. This data may not be complete. We recommend contacting the local school district to confirm school assignments for this home.
Sell for more on Zillow
Get a Zillow Showcase℠ listing at no additional cost and you could sell for .
$1,025,300
2% more
+$20,506
With Zillow Showcase(estimated)
$1,045,806
Sell for more on Zillow
Get a Zillow Showcase℠ listing at no additional cost and you could sell for .
$1,025,300
2% more
+$20,506
With Zillow Showcase(estimated)
$1,045,806
- Pennsylvania
- Lancaster County
- Lancaster
- 17601
- 360 Addison Pl
