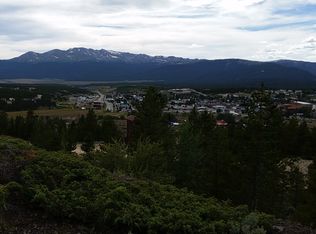
Nestled at the edge of town, this 1798 sq ft home is a harmonious blend of alpine charm & contemporary design. The property overlooks the historic town of Leadville with the Rocky Mountains providing a scenic backdrop. More than just a residence, it's a cherished retreat. It offers the solitude of the mountains with the convenience of being close to town. The sunny living room & kitchen are the heart of the home. The space features a contemporary gas fireplace anchored by oversized windows to take in the panoramic mountain views. The large kitchen features custom cabinets, granite countertops & stainless steel appliances. The kitchen island is just waiting for your friends & family to gather around. The main level has a primary bedroom & bath, a 2nd bedroom/office & a half bath. The in-floor radiate heat, gas fireplace & passive solar keep the home warm & toasty, while remote-controlled window shades in the living room & 2nd bedroom/office provide customization of room climate and ambiance. A flex space/3rd bedroom is located on the lower level, providing the perfect canvas for an income-producing lock-off. A 3/4 bathroom & a temperature-controlled wine closet finish off the lower space. The wine closet could easily be converted back to a standard closet. In-floor radiant is located throughout the lower level, including the 716 sq ft garage area. A 220 outlet for e-car charging has been installed. The home is connected to city water & sewer. The property is outside city limits & is free from HOA regulations. The grounds feature a storage shed to hold all your toys, a greenhouse & a hot tub covered by a pergola. Sit next to the outside firepit, & breathe in the clean, mountain air while enjoying breathtaking sunrises, sunsets & starry nights. There is much to love about this home, from the design, level of craftsmanship & location. It is truly a one-of-a-kind property that embodies the infamous words of John Muir, "The mountains are calling and I must go."
Sold for $900,000
$900,000
360 Alder Street, Leadville, CO 80461
2beds
1,798sqft
Single Family Residence
Built in 2019
2.65 Acres Lot
$948,500 Zestimate®
$501/sqft
$3,073 Estimated rent
Home value
$948,500
$901,000 - $1.01M
$3,073/mo
Zestimate® history
Owner options
List your home for rent
$3,073/mo
Rent Zestimate®
Find your next renter with Zillow Rental Manager. Plus, with online applications, you can quickly screen prospective tenants – for free.
$3,073/mo
Rent Zestimate®
Refinance and save
$5,195/mo
Est. payment
Refinancing to a lower rate could help reduce your monthly payments and save thousands over the life of the loan.
$5,195/mo
Est. payment
Explore your selling options
Work with a Zillow partner agent
Leverage their expertise and Zillow's premium Showcase listings to get your home seen by more buyers.
Get startedList with your own agent
Get your home in front of millions of buyers by listing it on Zillow.
Learn how to do itSell it yourself
Take full control of how buyers see your home on Zillow by listing For Sale by Owner (FSBO).
List your homeWhat's special
Oversized windowsRemote-controlled window shadesHot tubWine closetLarge kitchenIn-floor radiate heatGas fireplace
Zillow last checked:
Listing updated:
Listed by:
Lila Land 970-389-2856 LilaLand.RREG@yahoo.com,
Reynolds Real Estate Group
Bought with:
Other MLS Non-REcolorado
NON MLS PARTICIPANT
Source: REcolorado as distributed by MLS GRID,MLS#: 4635895
Facts & features
Interior
Bedrooms & bathrooms
- Bedrooms: 2
- Bathrooms: 3
- 3/4 bathrooms: 2
- 1/2 bathrooms: 1
- Main level bathrooms: 2
- Main level bedrooms: 2
Primary bedroom
- Level: Main
Bedroom
- Description: Bedroom/Office
- Level: Main
Primary bathroom
- Level: Main
Bathroom
- Level: Main
Bathroom
- Level: Basement
Bonus room
- Description: 3rd Bedroom/Flex Space
- Level: Basement
Kitchen
- Description: Toe Heater Under Kitchen Sink - Toe Kick Vacuum In Kitchen
- Level: Main
Laundry
- Level: Basement
Living room
- Level: Main
Utility room
- Level: Basement
Other
- Description: Can Be Converted Back To Standard Closet
- Level: Basement
Heating
- Passive Solar, Propane, Radiant Floor
Cooling
- Has cooling: Yes
Appliances
- Included: Dishwasher, Disposal, Dryer, Microwave, Refrigerator, Self Cleaning Oven, Washer
- Laundry: In Unit, Laundry Closet
Features
- Built-in Features, Ceiling Fan(s), Entrance Foyer, Granite Counters, High Ceilings, Kitchen Island, Open Floorplan
- Flooring: Vinyl
- Windows: Double Pane Windows, Window Treatments
- Basement: Exterior Entry,Finished,Walk-Out Access
- Number of fireplaces: 1
- Fireplace features: Gas, Living Room
Interior area
- Total structure area: 1,798
- Total interior livable area: 1,798 sqft
- Finished area above ground: 1,257
- Finished area below ground: 541
Property
Parking
- Total spaces: 4
- Parking features: Electric Vehicle Charging Station(s), Exterior Access Door, Floor Coating, Heated Garage, Insulated Garage
- Attached garage spaces: 2
- Details: Off Street Spaces: 2
Features
- Levels: One
- Stories: 1
- Patio & porch: Deck
- Exterior features: Fire Pit, Lighting
- Has spa: Yes
- Spa features: Spa/Hot Tub
- Fencing: None
- Has view: Yes
- View description: City, Lake, Meadow, Mountain(s), Valley, Water
- Has water view: Yes
- Water view: Lake,Water
Lot
- Size: 2.65 Acres
- Features: Level, Many Trees, Sloped
- Residential vegetation: Natural State, Wooded
Details
- Parcel number: 263325400003
- Zoning: Residential
- Special conditions: Standard
Construction
Type & style
- Home type: SingleFamily
- Architectural style: Mountain Contemporary
- Property subtype: Single Family Residence
Materials
- Frame, Metal Siding, Wood Siding
- Foundation: Concrete Perimeter, Slab
- Roof: Metal
Condition
- Year built: 2019
Utilities & green energy
- Electric: 220 Volts, 220 Volts in Garage
- Sewer: Public Sewer
- Water: Public
- Utilities for property: Cable Available, Electricity Connected, Phone Available, Propane
Green energy
- Energy efficient items: Appliances, Construction, Insulation, Lighting, Windows
Community & HOA
Community
- Security: Carbon Monoxide Detector(s), Smoke Detector(s)
- Subdivision: N/A
HOA
- Has HOA: No
Location
- Region: Leadville
Financial & listing details
- Price per square foot: $501/sqft
- Tax assessed value: $885,300
- Annual tax amount: $4,361
- Date on market: 2/2/2024
- Listing terms: 1031 Exchange,Cash,Conventional
- Exclusions: Owner Personal Property, Hottub Stays.
- Ownership: Individual
- Electric utility on property: Yes
- Road surface type: Gravel, Paved
Price history
| Date | Event | Price |
|---|---|---|
| 3/18/2024 | Sold | $900,000-5.2%$501/sqft |
Source:  REcolorado as distributed by MLS GRID #4635895 Report a problem REcolorado as distributed by MLS GRID #4635895 Report a problem | ||
| 2/17/2024 | Pending sale | $949,000$528/sqft |
Source: REcolorado as distributed by MLS GRID #4635895 Report a problem | ||
| 2/2/2024 | Listed for sale | $949,000+725.2%$528/sqft |
Source: REcolorado as distributed by MLS GRID #4635895 Report a problem | ||
| 3/27/2018 | Sold | $115,000+35.6%$64/sqft |
Source:  VMLS #928988 Report a problem VMLS #928988 Report a problem | ||
| 9/19/2006 | Sold | $84,800$47/sqft |
Source: Public Record Report a problem | ||
Public tax history
| Year | Property taxes | Tax assessment |
|---|---|---|
| 2025 | -- | $62,413 +14.2% |
| 2024 | $4,361 | $54,645 |
| 2023 | -- | $54,645 +14% |
| 2022 | $4,424 +68.1% | $47,936 +2.1% |
| 2021 | $2,632 +54.1% | $46,951 +59.7% |
| 2020 | $1,708 -35.1% | $29,407 +51.3% |
| 2019 | $2,632 +54.1% | $19,440 -25.5% |
| 2018 | $1,708 -17.9% | $26,100 |
| 2017 | $2,079 +1% | $26,100 +5.1% |
| 2016 | $2,059 -37.4% | $24,837 |
| 2015 | $3,288 | $24,837 |
| 2014 | $3,288 | $24,837 |
Find assessor info on the county website
Neighborhood: 80461
Nearby homes
- $--2.65 Acres360 Alder, Leadville, CO 80461Off Market
- $701,3002 bd1 ba1.7k sqft410 Alder St, Leadville, CO 80461Off Market
- $789,5003 bd3 ba1.9k sqft201 Alder St, Leadville, CO 80461Off Market

- $1,7392.06 Acres456 Alder St, Leadville, CO 80461Off Market
- $641,7004 bd1 ba2.3k sqft118 Alder St, Leadville, CO 80461Off Market
- $808,1004 bd3 ba2.5k sqft119 Alder St, Leadville, CO 80461Off Market
- $774,2003 bd2 ba1.9k sqft111 Alder St, Leadville, CO 80461Off Market
- $80,400-- bd1 ba784 sqft23 Mount Aire, Leadville, CO 80461Off Market
Nearby schools
GreatSchools rating
- NAWestpark Elementary SchoolGrades: PK-2Distance: 1 mi
- 3/10Lake County High SchoolGrades: 7-12Distance: 1.2 mi
- 3/10Lake County Middle SchoolGrades: 3-6Distance: 1.3 mi
Schools provided by the listing agent
- Elementary: Westpark
- Middle: Lake County
- High: Lake County
- District: Lake County R-1
Source: REcolorado as distributed by MLS GRID. This data may not be complete. We recommend contacting the local school district to confirm school assignments for this home.


Get pre-qualified for a loan
At Zillow Home Loans, we can pre-qualify you in as little as 5 minutes with no impact to your credit score.An equal housing lender. NMLS #10287.
- Colorado
- Lake County
- Leadville
- 80461
- 360 Alder Street
Nearby cities
Nearby zip codes
Other Leadville Topics
