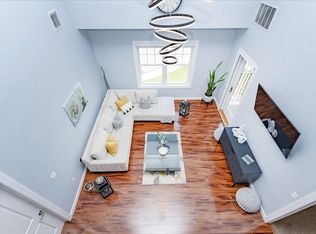
This spacious 2-bedroom, 2-bath loft-style penthouse style condo featuring an open floor plan with an abundance of natural light throughout. The classic white kitchen with a large peninsula, granite countertops & stainless-steel appliances opens to the living room with 18' tall ceilings and leads to your own private balcony. A generous size primary bedroom with a large en suite bath and walk-in closet, second bedroom with closet, a laundry room and full bath completes the 1st level. The upstairs loft is an ideal setting for a home office or addition living space. This unit comes with 1 deeded covered parking space, 1 assigned space & additional storage. The complex offers a clubhouse, playground, gazebo, barbecue area, gardens and fitness room. It is conveniently located near shopping, restaurants, and routes 1 and 95. This is a must see property! Group showings by appointment. Any offers will be due Monday, 4/22/24, by 12pm. Seller reserves the right to accept an offer at anytime
Sold for $615,000
$615,000
360 Andover St Unit 1309, Danvers, MA 01923
2beds
1,304sqft
Condominium
Built in 2013
-- sqft lot
$614,900 Zestimate®
$472/sqft
$3,278 Estimated rent
Home value
$614,900
$584,000 - $646,000
$3,278/mo
Zestimate® history
Owner options
List your home for rent
$3,278/mo
Rent Zestimate®
Find your next renter with Zillow Rental Manager. Plus, with online applications, you can quickly screen prospective tenants – for free.
$3,278/mo
Rent Zestimate®
Refinance and save
$4,408/mo
Est. payment
Refinancing to a lower rate could help reduce your monthly payments and save thousands over the life of the loan.
$4,408/mo
Est. payment
Explore your selling options
Work with a Zillow partner agent
Leverage their expertise and Zillow's premium Showcase listings to get your home seen by more buyers.
Get startedList with your own agent
Get your home in front of millions of buyers by listing it on Zillow.
Learn how to do itSell it yourself
Take full control of how buyers see your home on Zillow by listing For Sale by Owner (FSBO).
List your homeWhat's special
Laundry roomFitness roomGenerous size primary bedroomCovered parking spaceOpen floor planPrivate balconyLarge en suite bath
Zillow last checked:
Listing updated:
Listed by:
The Lopes Group 617-835-2394,
J. Barrett & Company 781-631-9800
Bought with:
Maria Salzillo
J. Barrett & Company
Source: MLS PIN,MLS#: 73224270
Facts & features
Interior
Bedrooms & bathrooms
- Bedrooms: 2
- Bathrooms: 2
- Full bathrooms: 2
Primary bedroom
- Features: Bathroom - Full, Walk-In Closet(s), Flooring - Laminate, Lighting - Overhead
- Level: First
- Area: 322.58
- Dimensions: 13.17 x 24.5
Bedroom 2
- Features: Closet, Flooring - Laminate, Window(s) - Picture, Lighting - Overhead
- Level: First
- Area: 127.21
- Dimensions: 11.83 x 10.75
Primary bathroom
- Features: Yes
Bathroom 1
- Features: Bathroom - Full, Bathroom - Tiled With Shower Stall, Flooring - Stone/Ceramic Tile
- Level: First
- Area: 72.33
- Dimensions: 10.33 x 7
Bathroom 2
- Features: Bathroom - Full, Bathroom - Tiled With Tub & Shower, Flooring - Stone/Ceramic Tile
- Level: First
- Area: 73.5
- Dimensions: 7 x 10.5
Kitchen
- Features: Flooring - Stone/Ceramic Tile, Dining Area, Countertops - Stone/Granite/Solid, Open Floorplan, Stainless Steel Appliances, Peninsula, Lighting - Pendant, Lighting - Overhead
- Level: First
- Area: 129
- Dimensions: 12 x 10.75
Living room
- Features: Cathedral Ceiling(s), Ceiling Fan(s), Flooring - Laminate, Window(s) - Picture, Balcony - Exterior, Exterior Access, Open Floorplan
- Level: First
- Area: 209.9
- Dimensions: 12.92 x 16.25
Heating
- Forced Air, Natural Gas
Cooling
- Central Air
Appliances
- Included: Range, Dishwasher, Disposal, Microwave, Refrigerator, Washer, Dryer
- Laundry: Flooring - Stone/Ceramic Tile, Electric Dryer Hookup, Washer Hookup, In Unit
Features
- Closet, Lighting - Overhead, Entrance Foyer, Loft
- Flooring: Tile, Carpet, Laminate, Flooring - Stone/Ceramic Tile, Flooring - Wall to Wall Carpet
- Doors: Insulated Doors
- Windows: Insulated Windows
- Basement: None
- Has fireplace: No
- Common walls with other units/homes: No One Above
Interior area
- Total structure area: 1,304
- Total interior livable area: 1,304 sqft
Property
Parking
- Total spaces: 2
- Parking features: Off Street, Assigned, Deeded
- Uncovered spaces: 2
Features
- Entry location: Unit Placement(Back)
- Exterior features: Balcony, Garden, Gazebo, Professional Landscaping
Details
- Additional structures: Gazebo
- Parcel number: M:031 L:023A P:1309,4915059
- Zoning: R3
Construction
Type & style
- Home type: Condo
- Property subtype: Condominium
- Attached to another structure: Yes
Materials
- Frame
- Roof: Shingle
Condition
- Year built: 2013
Utilities & green energy
- Electric: Circuit Breakers
- Sewer: Public Sewer
- Water: Public
- Utilities for property: for Electric Range, for Electric Oven, for Electric Dryer, Washer Hookup
Green energy
- Energy efficient items: Thermostat
Community & HOA
Community
- Features: Shopping, Highway Access, House of Worship, Private School, Public School
- Security: Intercom
HOA
- Amenities included: Elevator(s), Playground, Fitness Center, Clubroom
- Services included: Insurance, Maintenance Structure, Road Maintenance, Maintenance Grounds, Snow Removal, Trash, Reserve Funds
- HOA fee: $409 monthly
Location
- Region: Danvers
Financial & listing details
- Price per square foot: $472/sqft
- Tax assessed value: $494,300
- Annual tax amount: $5,492
- Date on market: 1/9/2026
Price history
| Date | Event | Price |
|---|---|---|
| 5/31/2024 | Sold | $615,000+7%$472/sqft |
Source: MLS PIN #73224270 Report a problem | ||
| 4/19/2024 | Contingent | $575,000$441/sqft |
Source: MLS PIN #73224270 Report a problem | ||
| 4/16/2024 | Listed for sale | $575,000+9.5%$441/sqft |
Source: MLS PIN #73224270 Report a problem | ||
| 9/22/2021 | Sold | $525,000$403/sqft |
Source: MLS PIN #72882847 Report a problem | ||
| 8/24/2021 | Pending sale | $525,000$403/sqft |
Source: MLS PIN #72882847 Report a problem | ||
| 8/18/2021 | Listed for sale | $525,000+26.5%$403/sqft |
Source: MLS PIN #72882847 Report a problem | ||
| 12/15/2017 | Sold | $415,000-1.2%$318/sqft |
Source: Public Record Report a problem | ||
| 10/31/2017 | Price change | $419,900-1.2%$322/sqft |
Source: JW Real Estate, LLC #72241875 Report a problem | ||
| 10/12/2017 | Listed for sale | $424,900+14.2%$326/sqft |
Source: JW Real Estate, LLC #72241875 Report a problem | ||
| 7/31/2015 | Sold | $372,000$285/sqft |
Source: Public Record Report a problem | ||
Public tax history
| Year | Property taxes | Tax assessment |
|---|---|---|
| 2025 | $5,695 +3.7% | $518,200 +4.8% |
| 2024 | $5,492 -2.8% | $494,300 +2.8% |
| 2023 | $5,651 | $480,900 |
| 2022 | $5,651 -1.2% | $480,900 +12.3% |
| 2021 | $5,718 +8.1% | $428,300 +5.7% |
| 2020 | $5,291 +4.8% | $405,100 +6.5% |
| 2019 | $5,050 +3.5% | $380,300 +5.6% |
| 2018 | $4,878 +1.9% | $360,300 +6.8% |
| 2017 | $4,789 +3.4% | $337,500 +3.5% |
| 2016 | $4,632 +8.8% | $326,200 +14.3% |
| 2015 | $4,257 | $285,500 |
Find assessor info on the county website
Neighborhood: 01923
Nearby homes
- $590,0002 bd2 ba1.3k sqft360 Andover St UNIT 2101, Danvers, MA 01923Sold

- $640,0003 bd2 ba1.2k sqft360 Andover St UNIT 2304, Danvers, MA 01923Sold
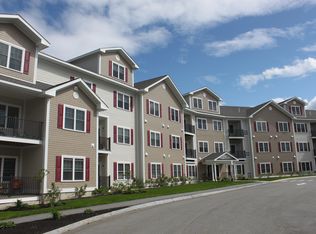
- $644,8003 bd2 ba1.4k sqft360 Andover St #2202, Danvers, MA 01923Off Market
- $1,5002 bd2 ba1.3k sqft360 Andover St UNIT 2309, Danvers, MA 01923Sold
- $592,9003 bd2 ba1.3k sqft360 Andover St UNIT 1303, Danvers, MA 01923Off Market
- $373,6002 bd2 ba1.2k sqft360 Andover St UNIT 2111, Danvers, MA 01923Off Market
- $354,9002 bd2 ba1.1k sqft360 Andover St UNIT 2209, Danvers, MA 01923Off Market
- $592,9002 bd2 ba1.3k sqft360 Andover St UNIT 1111, Danvers, MA 01923Off Market
Nearby schools
GreatSchools rating
- 5/10Highlands Elementary SchoolGrades: K-5Distance: 1.7 mi
- 4/10Holten Richmond Middle SchoolGrades: 6-8Distance: 3.2 mi
- 5/10Danvers High SchoolGrades: 9-12Distance: 3.1 mi
Get a cash offer in 3 minutes
Find out how much your home could sell for in as little as 3 minutes with a no-obligation cash offer.
Estimated market value
$614,900
Get a cash offer in 3 minutes
Find out how much your home could sell for in as little as 3 minutes with a no-obligation cash offer.
Estimated market value
$614,900
- Massachusetts
- Essex County
- Danvers
- 01923
- 360 Andover St Unit 1309
