Welcome to this cozy, inviting, 3-bedroom, 2 full bath, 1 powder bath, 1-car garage townhome perfectly situated on the glistening community pond! Located in the highly desirable gated community of Lake Bluff, this unit has all of the main living areas downstairs offering an open and highly desirable floor plan! The beautiful, neutral tile flooring downstairs lends itself for any style and creates a nice contrast with the espresso kitchen cabinets! Enjoy staying connected with family and friends with the kitchen and breakfast bar seating, overlooking the dining room, family room and also views of the water. As you enter, enjoy seeing a lovely staircase and beyond that, the kitchen, family room, dining room and powder bath! The first-floor open floor plan seamlessly blends to create the perfect living space! There is covered lanai on the back with gorgeous pond views! Upstairs are 3 bedrooms, 2 full baths and the laundry area! This unit has a 1 garage and a nice size driveway! Additionally, the community features a beautiful pool! Located conveniently near Disney and all of Orlando's Theme Parks for your family to enjoy. Come see this townhouse!
Sold for $280,000
$280,000
360 ARBOR LAKES DRIVE, DAVENPORT, FL 33896
3beds
1,530sqft
Townhouse
Built in 2018
1,817 Square Feet Lot
$273,200 Zestimate®
$183/sqft
$2,172 Estimated rent
Home value
$273,200
$249,000 - $301,000
$2,172/mo
Zestimate® history
Owner options
List your home for rent
$2,172/mo
Rent Zestimate®
Find your next renter with Zillow Rental Manager. Plus, with online applications, you can quickly screen prospective tenants – for free.
$2,172/mo
Rent Zestimate®
Refinance and save
$2,037/mo
Est. payment
Refinancing to a lower rate could help reduce your monthly payments and save thousands over the life of the loan.
$2,037/mo
Est. payment
Explore your selling options
Work with a Zillow partner agent
Leverage their expertise and Zillow's premium Showcase listings to get your home seen by more buyers.
Get startedList with your own agent
Get your home in front of millions of buyers by listing it on Zillow.
Learn how to do itSell it yourself
Take full control of how buyers see your home on Zillow by listing For Sale by Owner (FSBO).
List your homeWhat's special
Glistening community pondLovely staircaseLaundry areaViews of the waterBeautiful neutral tile flooringEspresso-colored kitchen cabinets
Zillow last checked:
Listing updated:
Listed by:
Deanna Armel 407-509-3812,
ARMEL REAL ESTATE INC 407-509-3812,
Cristina Aguirre Colasanti 352-665-1000,
ACG HOMES LLC
Bought with:
Desiree Rodriguez Silva, 3557483
AVENEW REALTY CORP
Source: Stellar MLS,MLS#: O6278572 Originating MLS: Orlando Regional
Originating MLS: Orlando Regional
Facts & features
Interior
Bedrooms & bathrooms
- Bedrooms: 3
- Bathrooms: 3
- Full bathrooms: 2
- 1/2 bathrooms: 1
Rooms
- Room types: Utility Room
Primary bedroom
- Features: Walk-In Closet(s)
- Level: Second
- Area: 182.25 Square Feet
- Dimensions: 13.5x13.5
Bedroom 2
- Features: Storage Closet
- Level: Second
- Area: 112.88 Square Feet
- Dimensions: 10.5x10.75
Bedroom 3
- Features: Storage Closet
- Level: Second
- Area: 115 Square Feet
- Dimensions: 11.5x10
Balcony porch lanai
- Level: First
- Area: 187 Square Feet
- Dimensions: 22x8.5
Kitchen
- Level: First
- Area: 115.5 Square Feet
- Dimensions: 11x10.5
Living room
- Level: First
- Area: 198 Square Feet
- Dimensions: 22x9
Heating
- Central, Electric
Cooling
- Central Air
Appliances
- Included: Dishwasher, Disposal, Dryer, Range, Range Hood, Refrigerator, Washer
- Laundry: Inside, Laundry Closet
Features
- Living Room/Dining Room Combo, Open Floorplan, PrimaryBedroom Upstairs, Solid Surface Counters, Solid Wood Cabinets
- Flooring: Carpet, Ceramic Tile
- Windows: Blinds
- Has fireplace: No
Interior area
- Total structure area: 1,958
- Total interior livable area: 1,530 sqft
Property
Parking
- Total spaces: 1
- Parking features: Covered, Driveway, Garage Door Opener, Ground Level, Off Street, Parking Pad
- Attached garage spaces: 1
- Has uncovered spaces: Yes
- Details: Garage Dimensions: 19x11
Features
- Levels: Two
- Stories: 2
- Patio & porch: Covered, Patio, Porch
- Exterior features: Rain Gutters, Sidewalk
- Pool features: Gunite, In Ground, Lighting, Outside Bath Access
- Has view: Yes
- View description: Water, Pond
- Has water view: Yes
- Water view: Water,Pond
- Waterfront features: Pond
- Body of water: POND
Lot
- Size: 1,817 Square Feet
- Dimensions: 23 x 79
- Features: City Lot, Landscaped, Level, Sidewalk, Above Flood Plain
- Residential vegetation: Trees/Landscaped
Details
- Parcel number: 272602701015000550
- Zoning: RES
- Special conditions: None
Construction
Type & style
- Home type: Townhouse
- Architectural style: Florida
- Property subtype: Townhouse
- Attached to another structure: Yes
Materials
- Block, Stucco
- Foundation: Slab
- Roof: Shingle
Condition
- Completed
- New construction: No
- Year built: 2018
Details
- Builder model: Holly
- Builder name: D.R. HORTON, INC
Utilities & green energy
- Sewer: Public Sewer
- Water: Public
- Utilities for property: BB/HS Internet Available, Cable Available, Street Lights, Underground Utilities
Green energy
- Energy efficient items: Thermostat
- Water conservation: Low-Flow Fixtures, Fl. Friendly/Native Landscape
Community & HOA
Community
- Features: Deed Restrictions
- Security: Gated Community, Smoke Detector(s)
- Pet fee: $0 monthly
- Subdivision: LAKE BLUFF AT TOWN CENTER EAST PHASE 2
HOA
- Has HOA: Yes
- Amenities included: Gated
- Services included: Community Pool, Maintenance Grounds
- HOA fee: $159 monthly
- HOA name: Carlos Echevarria
- HOA phone: 407-480-4200
Location
- Region: Davenport
Financial & listing details
- Price per square foot: $183/sqft
- Tax assessed value: $237,000
- Annual tax amount: $3,720
- Date on market: 2/7/2025
- Cumulative days on market: 119 days
- Listing terms: Cash,Conventional,FHA,USDA Loan,VA Loan
- Ownership: Fee Simple
- Total actual rent: 0
- Road surface type: Asphalt
Price history
| Date | Event | Price |
|---|---|---|
| 7/15/2025 | Sold | $280,000-1.8%$183/sqft |
Source:  Stellar MLS #O6278572 Report a problem Stellar MLS #O6278572 Report a problem | ||
| 6/19/2025 | Pending sale | $285,000$186/sqft |
Source: Stellar MLS #O6278572 Report a problem | ||
| 5/6/2025 | Price change | $285,000-4.5%$186/sqft |
Source: Stellar MLS #O6278572 Report a problem | ||
| 4/25/2025 | Pending sale | $298,500$195/sqft |
Source: Stellar MLS #O6278572 Report a problem | ||
| 4/4/2025 | Price change | $298,500-0.5%$195/sqft |
Source: Stellar MLS #O6278572 Report a problem | ||
| 2/7/2025 | Listed for sale | $300,000+51.5%$196/sqft |
Source: Stellar MLS #O6278572 Report a problem | ||
| 12/20/2018 | Listing removed | $1,500$1/sqft |
Source: ORLANDO BUY A VILLA INC. #S5007982 Report a problem | ||
| 12/11/2018 | Price change | $1,500-3.2%$1/sqft |
Source: ORLANDO BUY A VILLA INC. #S5007982 Report a problem | ||
| 10/4/2018 | Listed for rent | $1,550$1/sqft |
Source: ORLANDO BUY A VILLA INC. #S5007982 Report a problem | ||
| 9/27/2018 | Sold | $197,990$129/sqft |
Source: Public Record Report a problem | ||
Public tax history
| Year | Property taxes | Tax assessment |
|---|---|---|
| 2025 | $3,064 -1.1% | $237,000 +5.4% |
| 2024 | $3,097 +5.2% | $224,939 +10% |
| 2023 | $2,945 +10.8% | $204,490 +10% |
| 2022 | $2,658 +13.5% | $185,900 +10% |
| 2021 | $2,341 +2.2% | $169,000 +3% |
| 2020 | $2,292 -3.2% | $164,000 -0.3% |
| 2019 | $2,368 -14.6% | $164,500 +722.5% |
| 2018 | $2,774 +473.8% | $20,000 +760.6% |
| 2017 | $484 | $2,324 |
Find assessor info on the county website
Neighborhood: Loughman
Nearby homes
- $272,9003 bd3 ba1.6k sqft360 Arbor Lakes Dr #360, Davenport, FL 33896Off Market

- $281,8003 bd3 ba1.7k sqft364 Arbor Lakes Dr, Davenport, FL 33896Off Market

- $264,4003 bd2 ba1.6k sqft364 Arbor Lakes Dr #1, Davenport, FL 33896Off Market
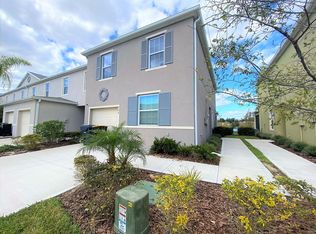
- $289,0003 bd3 ba1.5k sqft356 Arbor Lakes Dr, Davenport, FL 33896Sold

- $258,7003 bd3 ba1.5k sqft352 Arbor Lakes Dr, Davenport, FL 33896Off Market
- $286,6003 bd3 ba1.6k sqft368 Arbor Lakes Dr, Davenport, FL 33896Off Market
- $270,3003 bd3 ba1.5k sqft348 Arbor Lakes Dr, Davenport, FL 33896Off Market
- $273,2003 bd3 ba1.5k sqft372 Arbor Lakes Dr, Davenport, FL 33896Off Market
Nearby schools
GreatSchools rating
- 2/10Loughman Oaks Elementary SchoolGrades: PK-5Distance: 2.6 mi
- 8/10Davenport School Of The ArtsGrades: PK-8Distance: 1.7 mi
- 3/10Davenport High SchoolGrades: 9-12Distance: 1.6 mi
Schools provided by the listing agent
- Elementary: Loughman Oaks Elem
- Middle: Boone Middle
- High: Ridge Community Senior High
Source: Stellar MLS. This data may not be complete. We recommend contacting the local school district to confirm school assignments for this home.
Get a cash offer in 3 minutes
Find out how much your home could sell for in as little as 3 minutes with a no-obligation cash offer.
Estimated market value
$273,200
Get a cash offer in 3 minutes
Find out how much your home could sell for in as little as 3 minutes with a no-obligation cash offer.
Estimated market value
$273,200
- Florida
- Polk County
- Davenport
- 33896
- Loughman
- 360 ARBOR LAKES DRIVE
Nearby cities
Nearby neighborhoods
Nearby zip codes
Other Davenport Topics
