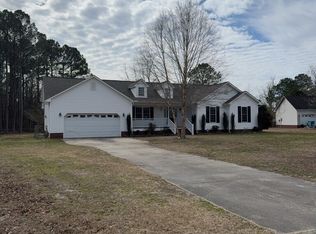
Welcome to 360 Bannermans Mill Rd, Richlands, NC 28574!
This charming single-family property offers a perfect blend of comfort, convenience, and style. Situated on a sprawling acre lot, this 3-bedroom, 2-bathroom home boasts 2,115 square feet of living space, ensuring ample room for relaxation and entertainment.
As you step inside, you'll be greeted by a thoughtfully designed split floor plan that maximizes privacy and functionality. The highlight of the home is the spacious master bedroom, providing a tranquil retreat with its generous size and ensuite bathroom.
The open floor plan seamlessly connects the living, dining, and kitchen areas, creating an inviting space for gatherings and everyday living. The kitchen features modern appliances, all replaced within the past 4 to 5 years, ensuring both style and efficiency.
Step outside onto the large back deck, where you can enjoy peaceful mornings with a cup of coffee or host summer barbecues with friends and family. The private fenced-in backyard offers copious amount of space for outdoor activities and gardening, providing a serene escape from the hustle and bustle of everyday life.
Additional features include a roof and HVAC system replaced in 2010, a wood burning fire place, all windows replaced within the past 2 years, as well as newly installed ceiling fans and LVP flooring in 2012. These updates contribute to the home's overall appeal and comfort, offering peace of mind.
Located in Richlands, NC, this property offers easy access to shopping, dining, schools, and recreational opportunities. Whether you're seeking a cozy family home or a tranquil retreat, 360 Bannermans Mill Rd presents an opportunity to embrace the best of coastal living. Don't miss out on making this your new home sweet home!
Sold for $250,000
Zillow last checked:
Listing updated:
Bought with:
Diane M Castro-Perez, 245995
Coldwell Banker Sea Coast Advantage-Hampstead
Source: Hive MLS,MLS#: 100437845 Originating MLS: Cape Fear Realtors MLS, Inc.
Originating MLS: Cape Fear Realtors MLS, Inc.Price history
| Date | Event | Price |
|---|---|---|
| 5/7/2024 | Sold | $250,000$118/sqft |
Source:  Hive MLS #100437845 Report a problem Hive MLS #100437845 Report a problem | ||
| 4/17/2024 | Pending sale | $250,000$118/sqft |
Source: Hive MLS #100437845 Report a problem | ||
| 4/10/2024 | Listed for sale | $250,000+32.3%$118/sqft |
Source: Hive MLS #100437845 Report a problem | ||
| 11/7/2008 | Sold | $189,000$89/sqft |
Source: Public Record Report a problem | ||
Nearby homes
- $288,8003 bd2 ba1.7k sqft356 Bannermans Mill Rd, Richlands, NC 28574Off Market
- $267,1003 bd2 ba1.5k sqft366 Bannermans Mill Rd, Richlands, NC 28574Off Market
- $259,4003 bd2 ba1.3k sqft370 Bannermans Mill Rd, Richlands, NC 28574Off Market
- $312,3003 bd3 ba1.9k sqft212 English Walnut Dr, Richlands, NC 28574Off Market
Get a cash offer in 3 minutes
Find out how much your home could sell for in as little as 3 minutes with a no-obligation cash offer.
Estimated market value
$300,700
