Step into this brand-new, never-lived-in 3-bedroom, 2.5-bath colonial located in Lorain’s premier waterfront community. The bright, open-concept main floor features durable, stylish vinyl flooring and a contemporary kitchen with sleek quartz countertops. The spacious living and dining areas are filled with natural light from floor-to-ceiling windows, creating a warm, welcoming atmosphere.
Upstairs, the primary suite offers a generous en suite with a walk-in shower, complemented by two additional bedrooms and a full bath — perfect for family or guests. Take in sunrise views or host unforgettable evenings on your private rooftop deck.
A full, unfinished basement provides ample storage and endless potential for customization. Located just steps from the Black River, Spitzer and Oasis Marinas, Lake Erie’s mile-long pier, and the lively Broadway District with restaurants, cafés, and Lorain Brewing Company — this home offers the best of modern living in a vibrant, scenic setting.
Closed
$379,900
360 Bascule Dr, Lorain, OH 44052
3beds
1,827sqft
Single Family Residence
Built in 2023
3,484 Square Feet Lot
$390,000 Zestimate®
$208/sqft
$2,080 Estimated rent
Home value
$390,000
$347,000 - $437,000
$2,080/mo
Zestimate® history
Owner options
List your home for rent
$2,080/mo
Rent Zestimate®
Find your next renter with Zillow Rental Manager. Plus, with online applications, you can quickly screen prospective tenants – for free.
$2,080/mo
Rent Zestimate®
Refinance and save
$2,599/mo
Est. payment
Refinancing to a lower rate could help reduce your monthly payments and save thousands over the life of the loan.
$2,599/mo
Est. payment
Explore your selling options
Work with a Zillow partner agent
Leverage their expertise and Zillow's premium Showcase listings to get your home seen by more buyers.
Get startedList with your own agent
Get your home in front of millions of buyers by listing it on Zillow.
Learn how to do itSell it yourself
Take full control of how buyers see your home on Zillow by listing For Sale by Owner (FSBO).
List your homeWhat's special
Sleek quartz countertopsContemporary kitchenWaterfront communityBright open-concept main floorFull unfinished basementPrivate rooftop deckDurable stylish vinyl flooring
Zillow last checked:
Listing updated:
Listed by:
Jacqueline A Jakacki jacki@your2020group.com216-375-1158,
RE/MAX Above & Beyond,
Pamela D Hakaim 440-935-4294,
RE/MAX Above & Beyond
Bought with:
Michael J Norris, 2019001454
EXP Realty, LLC.
Darren T Mancuso, 2014001224
EXP Realty, LLC.
Source: MLS Now,MLS#: 5120314 Originating MLS: Akron Cleveland Association of REALTORS
Originating MLS: Akron Cleveland Association of REALTORSFacts & features
Interior
Bedrooms & bathrooms
- Bedrooms: 3
- Bathrooms: 3
- Full bathrooms: 2
- 1/2 bathrooms: 1
- Main level bathrooms: 1
Primary bedroom
- Description: Flooring: Carpet
- Level: Second
- Dimensions: 20 x 13
Bedroom
- Description: Flooring: Carpet
- Level: Second
- Dimensions: 10 x 9
Bedroom
- Description: Flooring: Carpet
- Level: Second
- Dimensions: 11 x 10
Primary bathroom
- Description: Flooring: Luxury Vinyl Tile
- Level: Second
- Dimensions: 11 x 5
Bathroom
- Description: Flooring: Luxury Vinyl Tile
- Level: Second
- Dimensions: 8 x 5
Bathroom
- Description: Powder Room
- Level: First
- Dimensions: 7 x 5
Dining room
- Description: Flooring: Luxury Vinyl Tile
- Level: First
- Dimensions: 18 x 8
Eat in kitchen
- Description: Flooring: Luxury Vinyl Tile
- Level: First
- Dimensions: 16 x 14
Living room
- Description: Flooring: Luxury Vinyl Tile
- Level: First
- Dimensions: 21 x 14
Other
- Description: Roof Top Deck
- Level: Second
- Dimensions: 20 x 19
Heating
- Forced Air, Gas
Cooling
- Central Air
Appliances
- Laundry: Electric Dryer Hookup, Gas Dryer Hookup
Features
- Ceiling Fan(s), His and Hers Closets, Kitchen Island, Multiple Closets, Open Floorplan, Pantry
- Basement: Full,Bath/Stubbed,Unfinished
- Has fireplace: No
Interior area
- Total structure area: 1,827
- Total interior livable area: 1,827 sqft
- Finished area above ground: 1,827
Property
Parking
- Total spaces: 2
- Parking features: Attached, Electricity, Garage, Garage Door Opener, Paved, Garage Faces Rear, Water Available
- Attached garage spaces: 2
Features
- Levels: Two
- Stories: 2
- Patio & porch: Deck, Patio, Porch, Balcony
- Exterior features: Balcony
- Has private pool: Yes
- Pool features: Association, Community
Lot
- Size: 3,484 Square Feet
- Dimensions: 45 x 80
- Features: Flat, Level
Details
- Parcel number: 0201002111004
Construction
Type & style
- Home type: SingleFamily
- Architectural style: Colonial
- Property subtype: Single Family Residence
Materials
- Concrete, Vinyl Siding
- Roof: Asphalt,Fiberglass
Condition
- New Construction
- New construction: Yes
- Year built: 2023
Utilities & green energy
- Sewer: Public Sewer
- Water: Public
Community & HOA
Community
- Features: Clubhouse, Fitness, Lake, Park, Restaurant, Sidewalks, Pool
- Subdivision: Harbor Walk
HOA
- Has HOA: Yes
- Services included: Association Management, Maintenance Grounds, Pool(s), Recreation Facilities, Reserve Fund, Snow Removal
- HOA fee: $105 monthly
- HOA name: Harbor Walk
Location
- Region: Lorain
Financial & listing details
- Price per square foot: $208/sqft
- Tax assessed value: $228,600
- Annual tax amount: $3,381
- Date on market: 5/28/2025
- Cumulative days on market: 75 days
Price history
| Date | Event | Price |
|---|---|---|
| 8/26/2025 | Sold | $379,900$208/sqft |
Source:  MLS Now #5120314 Report a problem MLS Now #5120314 Report a problem | ||
| 8/11/2025 | Pending sale | $379,900$208/sqft |
Source: MLS Now #5120314 Report a problem | ||
| 7/23/2025 | Price change | $379,900-2.6%$208/sqft |
Source: MLS Now #5120314 Report a problem | ||
| 5/28/2025 | Listed for sale | $389,900$213/sqft |
Source: MLS Now #5120314 Report a problem | ||
Public tax history
| Year | Property taxes | Tax assessment |
|---|---|---|
| 2024 | $3,381 +991.9% | $80,010 +1265.4% |
| 2023 | $310 +0.9% | $5,860 |
| 2022 | $307 +0% | $5,860 |
| 2021 | $307 -4.3% | $5,860 +10.2% |
| 2020 | $321 +0.6% | $5,320 |
| 2019 | $319 0% | $5,320 |
| 2018 | $319 +2.4% | $5,320 +8.6% |
| 2017 | $312 +0.8% | $4,900 |
| 2016 | $309 +5.8% | $4,900 |
| 2015 | $292 -4.6% | $4,900 |
| 2014 | $306 +5.8% | $4,900 |
| 2013 | $289 -1.6% | $4,900 |
| 2012 | $294 | $4,900 -65.2% |
| 2011 | -- | $14,100 |
| 2010 | -- | -- |
| 2009 | -- | -- |
| 2008 | $225 +0.4% | -- |
| 2007 | $224 +0.3% | -- |
| 2006 | $224 -64% | -- |
| 2005 | $621 | -- |
| 2004 | -- | -- |
Find assessor info on the county website
Neighborhood: 44052
Nearby homes
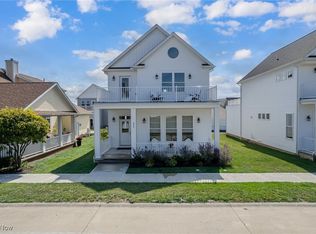
- $375,0003 bd3 ba2k sqft374 Bascule Dr, Lorain, OH 44052Sold
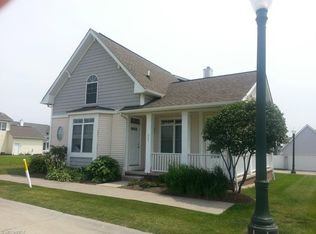
- $357,5002 bd3 ba2.3k sqft340 Bascule Dr, Lorain, OH 44052Off Market
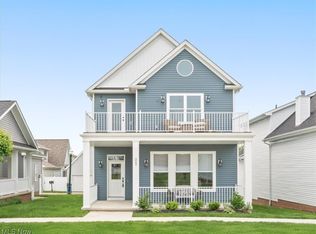
- $375,0003 bd3 ba2k sqft322 Bascule Dr, Lorain, OH 44052Sold
- $383,0002 bd2 ba2.3k sqft380 Bascule Dr, Lorain, OH 44052Off Market
- $314,2002 bd4 ba1.9k sqft363 Driftwood Dr, Lorain, OH 44052Off Market
- $297,5002 bd2 ba1.8k sqft349 Driftwood Dr, Lorain, OH 44052Off Market
- $338,8002 bd2 ba1.9k sqft377 Driftwood Dr, Lorain, OH 44052Off Market
- $276,6002 bd2 ba1.4k sqft335 Driftwood Dr, Lorain, OH 44052Off Market
Nearby schools
GreatSchools rating
- 3/10Hawthorne Elementary SchoolGrades: PK-5Distance: 1.2 mi
- 4/10Longfellow Middle SchoolGrades: 6-8Distance: 0.9 mi
- 3/10Lorain High SchoolGrades: 9-12Distance: 1.9 mi
Schools provided by the listing agent
- District: Lorain CSD - 4709
Source: MLS Now. This data may not be complete. We recommend contacting the local school district to confirm school assignments for this home.
Get a cash offer in 3 minutes
Find out how much your home could sell for in as little as 3 minutes with a no-obligation cash offer.
Estimated market value
$390,000
Get a cash offer in 3 minutes
Find out how much your home could sell for in as little as 3 minutes with a no-obligation cash offer.
Estimated market value
$390,000
- Ohio
- Lorain County
- Lorain
- 44052
- 360 Bascule Dr
Nearby cities
Nearby zip codes
Other Lorain Topics
