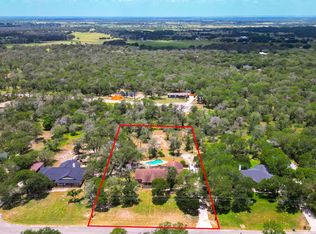
Welcome to 360 Bear Ridge, situated on 1.19 acres in the established Deer Ridge neighborhood just off FM 775 in La Vernia. Mature trees and a beautiful, spacious lot create an inviting setting with room to enjoy the outdoors while still offering the convenience of neighborhood living. Inside, the home features 3 bedrooms, 2.5 bathrooms, and a functional layout with kitchen, living and dining areas, plus a sunroom that provides additional space to relax, entertain or enjoy views of the property. A fireplace anchors the living room and adds warmth and character to the heart of the home. Located within highly sought-after La Vernia ISD and convenient to La Vernia while still providing easy access to San Antonio, this property offers the space, setting and location that make country living so appealing without giving up everyday convenience.
For sale
$389,000
360 BEAR RIDGE DR, La Vernia, TX 78121
3beds
2,356sqft
Single Family Residence
Built in 1995
1.19 Acres Lot
$378,200 Zestimate®
$165/sqft
$8/mo HOA
What's special
Beautiful spacious lotMature trees
- 31 days
- 1,077
- 127
Likely to sell faster than
Zillow last checked:
Listing updated:
Listed by:
Lauren Graham TREC #741413 (830) 542-0360,
Coldwell Banker D'Ann Harper
Source: LERA MLS,MLS#: 2014939
Facts & features
Interior
Bedrooms & bathrooms
- Bedrooms: 3
- Bathrooms: 3
- Full bathrooms: 2
- 1/2 bathrooms: 1
Primary bedroom
- Area: 238
- Dimensions: 14 x 17
Bedroom 2
- Area: 110
- Dimensions: 11 x 10
Bedroom 3
- Area: 110
- Dimensions: 11 x 10
Primary bathroom
- Features: Shower Only, Double Vanity
- Area: 48
- Dimensions: 8 x 6
Kitchen
- Area: 130
- Dimensions: 13 x 10
Living room
- Area: 528
- Dimensions: 24 x 22
Heating
- Central, Electric
Cooling
- Central Air
Appliances
- Included: Cooktop
- Laundry: Laundry Room, Washer Hookup, Dryer Connection
Features
- One Living Area, Separate Dining Room, Ceiling Fan(s)
- Flooring: Carpet, Ceramic Tile
- Windows: Window Coverings
- Has basement: No
- Number of fireplaces: 1
- Fireplace features: One, Living Room
Interior area
- Total interior livable area: 2,356 sqft
Property
Parking
- Total spaces: 2
- Parking features: Two Car Garage
- Garage spaces: 2
Features
- Levels: One
- Stories: 1
- Pool features: None
Lot
- Size: 1.19 Acres
Details
- Parcel number: 06670200005000
Construction
Type & style
- Home type: SingleFamily
- Property subtype: Single Family Residence
Materials
- 4 Sides Masonry
- Foundation: Slab
- Roof: Composition
Condition
- Pre-Owned
- New construction: No
- Year built: 1995
Utilities & green energy
- Sewer: Septic
Community & HOA
Community
- Features: Other
- Subdivision: Deer Ridge Estates
HOA
- Has HOA: Yes
- HOA fee: $100 annually
- HOA name: DEER RIDGE PROPERTY OWNERS ASSOCIATION
Location
- Region: La Vernia
Financial & listing details
- Price per square foot: $165/sqft
- Tax assessed value: $405,950
- Price range: $389K - $389K
- Date on market: 9/8/2026
- Cumulative days on market: 31 days
- Listing terms: Conventional,FHA,VA Loan,Cash
Estimated market value
$378,200
$359,000 - $397,000
$3,299/mo
Price history
| Date | Event | Price |
|---|---|---|
| 9/30/2026 | Listed for sale | $389,000$165/sqft |
Source:  LERA MLS #2014939 Report a problem LERA MLS #2014939 Report a problem | ||
| 9/21/2026 | Contingent | $389,000$165/sqft |
Source: LERA MLS #2014939 Report a problem | ||
| 9/8/2026 | Listed for sale | $389,000$165/sqft |
Source: LERA MLS #2014939 Report a problem | ||
Public tax history
| Year | Property taxes | Tax assessment |
|---|---|---|
| 2026 | -- | $364,621 +10% |
| 2025 | $2,773 -23.3% | $331,474 +10% |
| 2024 | $3,616 -11% | $301,340 |
| 2023 | $4,062 -18.9% | $301,340 +7.8% |
| 2022 | $5,011 +4.4% | $279,530 +8.5% |
| 2021 | $4,800 -4.4% | $257,540 +2.5% |
| 2020 | $5,023 +4.8% | $251,290 +6.2% |
| 2019 | $4,794 | $236,710 +1.9% |
| 2017 | -- | $232,330 |
| 2016 | -- | $232,330 |
| 2015 | -- | $232,330 +14.4% |
| 2014 | -- | $203,170 |
| 2013 | -- | $203,170 +0.7% |
| 2012 | -- | $201,780 |
| 2011 | -- | $201,780 |
| 2010 | -- | $201,780 |
| 2009 | -- | $201,780 +17.2% |
| 2008 | -- | $172,230 -2.6% |
| 2007 | -- | $176,900 -0.4% |
| 2006 | -- | $177,630 +11.9% |
| 2005 | -- | $158,750 |
| 2004 | -- | $158,750 +4.1% |
| 2003 | -- | $152,500 |
Find assessor info on the county website
Monthly payment
Est. payment
Payment breakdown
Explore the cost of this home by adjusting the details. Changes won't be saved.Climate risks
Neighborhood: 78121
Nearby schools
Schools provided by the listing agent
- Elementary: La Vernia
- Middle: La Vernia
- High: La Vernia
- District: La Vernia Isd.
Source: LERA MLS. This data may not be complete. We recommend contacting the local school district to confirm school assignments for this home.

Similar homes
- $390,0004 bd2 ba1.9k sqft400 QUAIL RDG, La Vernia, TX 78121For Sale

 MLS ID #2001470, Chad Hughes TREC #558993, Keller Williams Heritage. LERA MLS
 - $469,9004 bd3 ba2.1k sqft206 Deer Ridge Dr, La Vernia, TX 78121For Sale
 MLS ID #2013065, Christopher Watters TREC #567369, Watters International Realty. LERA MLS
 - $549,0004 bd3 ba2.3k sqft1220 Country View Dr.,, La Vernia, TX 78121For Sale
 MLS ID #1998164, Natalie Salas TREC #647250, eXp Realty. LERA MLS
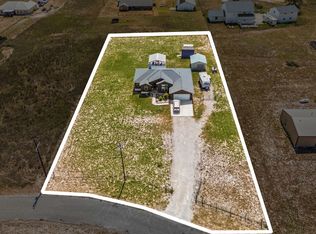
 - $449,9003 bd2 ba1.9k sqft149 LAKEVIEW CIR, La Vernia, TX 78121For Sale
 MLS ID #2006416, Derrell Skillman TREC #639690, Redfin Corporation. LERA MLS
 - $465,0003 bd2 ba1.8k sqft528 Jacobs, La Vernia, TX 78121For SaleMLS ID #1950994, Deborah Nutt TREC #705254, RE/MAX First Shot. LERA MLS
- $490,0004 bd2 ba1.8k sqft521 JACOBS LN, La Vernia, TX 78121For SaleMLS ID #2001367, Della Krpec TREC #715761, Dwell Real Estate Group. LERA MLS
- $519,0004 bd2 ba2.2k sqft438 Rosewood Dr, La Vernia, TX 78121For SaleMLS ID #2008853, April Tellez-Carrillo TREC #804997, Orchard Brokerage. LERA MLS
- $539,0003 bd3 ba2.3k sqft351 ROSEWOOD DR, La Vernia, TX 78121For SaleMLS ID #1973718, Glenn Dempsey TREC #771855, Texas Edge Realty. LERA MLS
- $499,9994 bd2 ba2.1k sqft112 LEGACY TRCE, La Vernia, TX 78121For SaleMLS ID #1999369, Donald Walker TREC #697847, Keller Williams City-View. LERA MLS
- $420,0003 bd2 ba2.2k sqft104 scenic oak, Floresville, TX 78114For SaleMLS ID #1804759, Coy Tackitt TREC #660622, Malouff Realty, LLC. LERA MLS
- $579,0004 bd3 ba2.7k sqft105 Wild Stallion, La Vernia, TX 78121For SaleMLS ID #1967934, Nichole Stroman TREC #547520, South Roots Realty. LERA MLS
- $435,0003 bd1 ba1.5k sqft144 OAK PARK RD, Adkins, TX 78101For SaleMLS ID #1969666, Audrey Harton TREC #763362, Real Broker, LLC. LERA MLS
- $399,7503 bd2 ba1.6k sqft340 Joy Dr, San Antonio, TX 78223For SaleMLS ID #2002317, Christopher Watters TREC #567369, Watters International Realty. LERA MLS
- $365,0003 bd3 ba2.1k sqft227 MISTY BND, Floresville, TX 78114For SaleMLS ID #1972776, Marcella Martin TREC #442565, Texas Signature Realty. LERA MLS
- $419,0003 bd3 ba2.4k sqft13214 Compass Rose, San Antonio, TX 78263For SaleMLS ID #1933794, Analisa Gutierrez TREC #731759, Real Broker, LLC. LERA MLS
- $399,9004 bd3 ba1.9k sqft100 SANDY OAK LN, Stockdale, TX 78160For SaleMLS ID #2014069, Jack Farquhar TREC #693618, eXp Realty. LERA MLS
- $425,0003 bd2 ba2.1k sqft1033 E Live Oak, Schertz, TX 78154For SaleMLS ID #2014074, Dean Ponseti TREC #813596, eXp Realty. LERA MLS
- $575,0003 bd2 ba2.8k sqft446 Quail Hollow, Adkins, TX 78101For SaleMLS ID #2008596, Stephanie Coleman TREC #818682, The Realty Place. LERA MLS
- $440,0003 bd3 ba2.2k sqft7627 TRIPLE OAKS DR, San Antonio, TX 78263For SaleMLS ID #1993726, Aaleyah Cortez TREC #745102, Keller Williams Heritage. LERA MLS
- $499,9994 bd3 ba2k sqft1262 Morning Glory Ln, Adkins, TX 78101Active
 MLS ID #617613, Andrea Smith, Tarpon Blue Real Estate. Central Texas MLS
