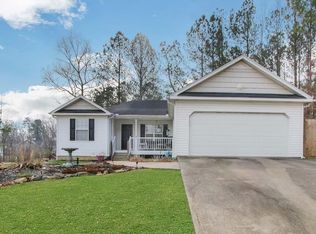
Welcome home to this inviting 3-bedroom, 2-bath residence offering comfortable living with room to spread out. The finished basement provides valuable additional space perfect for a family room, home office, gym, game room, or guest retreat. Step outside onto the spacious deck, an ideal setting for morning coffee, outdoor dining, or entertaining friends and family. With a versatile floor plan and plenty of space for everyday living, this home is ready for its next chapter.
Active
$275,000
360 Beckett Dr, Dallas, GA 30132
3beds
2,795sqft
Single Family Residence
Built in 2005
0.59 Acres Lot
$273,300 Zestimate®
$98/sqft
$-- HOA
What's special
Finished basementSpacious deckVersatile floor plan
- 2 days
- 364
- 41
Zillow last checked:
Listing updated:
Listed by:
Carrie L Horner 770-841-3841,
LOCAL Realty,
Leah Williamson 678-654-5672,
LOCAL Realty
Source: GAMLS,MLS#: 10839744
Facts & features
Interior
Bedrooms & bathrooms
- Bedrooms: 3
- Bathrooms: 2
- Full bathrooms: 2
- Main level bathrooms: 2
- Main level bedrooms: 3
Rooms
- Room types: Bonus Room
Heating
- Forced Air
Cooling
- Central Air
Appliances
- Included: Dishwasher, Refrigerator
- Laundry: In Basement
Features
- Vaulted Ceiling(s)
- Flooring: Carpet
- Basement: Partial
- Number of fireplaces: 1
- Fireplace features: Gas Log, Gas Starter
- Common walls with other units/homes: No Common Walls
Interior area
- Total structure area: 2,795
- Total interior livable area: 2,795 sqft
- Finished area above ground: 1,625
- Finished area below ground: 1,170
Property
Parking
- Total spaces: 2
- Parking features: Garage
- Has garage: Yes
Features
- Levels: Multi/Split
- Patio & porch: Deck
- Exterior features: Other
- Fencing: Wood
Lot
- Size: 0.59 Acres
- Features: Level
Details
- Parcel number: 56554
Construction
Type & style
- Home type: SingleFamily
- Architectural style: Traditional
- Property subtype: Single Family Residence
Materials
- Vinyl Siding
- Roof: Composition
Condition
- Resale
- New construction: No
- Year built: 2005
Utilities & green energy
- Electric: 220 Volts
- Sewer: Public Sewer
- Water: Public
- Utilities for property: Cable Available, Electricity Available, Natural Gas Available, Phone Available, Sewer Available, Water Available
Community & HOA
Community
- Features: None
- Security: Smoke Detector(s)
- Subdivision: DARBY FARMS
HOA
- Has HOA: No
- Services included: None
Location
- Region: Dallas
Financial & listing details
- Price per square foot: $98/sqft
- Tax assessed value: $299,800
- Annual tax amount: $800
- Date on market: 9/3/2026
- Cumulative days on market: 2 days
- Listing agreement: Exclusive Right To Sell
- Electric utility on property: Yes
Estimated market value
$273,300
$260,000 - $287,000
$1,672/mo
Price history
| Date | Event | Price |
|---|---|---|
| 9/3/2026 | Listed for sale | $275,000+103.7%$98/sqft |
Source: | ||
| 11/29/2016 | Sold | $135,000+6.6%$48/sqft |
Source: | ||
| 4/7/2005 | Sold | $126,600$45/sqft |
Source: Public Record Report a problem | ||
Public tax history
| Year | Property taxes | Tax assessment |
|---|---|---|
| 2025 | $802 -8.8% | $119,920 -1.9% |
| 2024 | $879 +8.6% | $122,212 +18.3% |
| 2023 | $809 -9.9% | $103,280 +13.3% |
| 2022 | $898 +17.6% | $91,132 +23.6% |
| 2021 | $764 +0.1% | $73,744 +3.8% |
| 2020 | $763 +37.3% | $71,032 +37.7% |
| 2018 | $555 -2.2% | $51,592 -5.3% |
| 2017 | $568 -61.6% | $54,484 +11.4% |
| 2016 | $1,478 | $48,888 +5.4% |
| 2015 | $1,478 | $46,400 +25.8% |
| 2014 | -- | $36,872 +55.7% |
| 2013 | $1,164 | $23,680 |
| 2012 | -- | -- |
| 2011 | -- | -- |
| 2010 | -- | -- |
| 2009 | -- | $49,640 -3.6% |
| 2008 | -- | $51,480 -5.3% |
| 2007 | -- | $54,380 +2.3% |
| 2006 | -- | $53,132 |
Find assessor info on the county website
Monthly payment
Est. payment
Payment breakdown
Explore the cost of this home by adjusting the details. Changes won't be saved.Climate risks
Neighborhood: 30132
Nearby schools
Schools provided by the listing agent
- Elementary: Northside
- Middle: Moses
- High: East Paulding
Source: GAMLS. This data may not be complete. We recommend contacting the local school district to confirm school assignments for this home.


