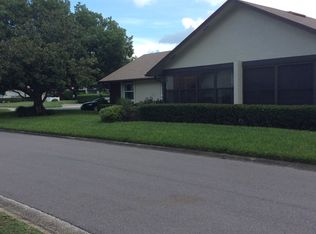
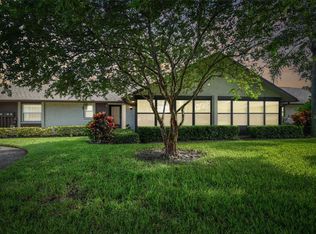
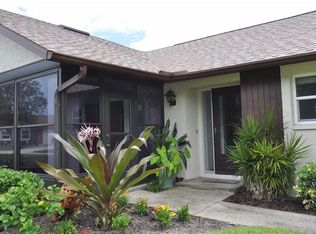
This Scotsdale Villa is ideally located on a quiet Cul-de-Sac adjacent to the main community pool. It has an attractive curb appeal and is a short drive from Historic Downtown Dunedin. The unit offers a bright spacious plan and includes: an inviting foyer, a large formal living room, a casual dining area, a galley kitchen with breakfast nook, a large master bedroom with private bath & walk-in closet, a guest or 2nd bedroom with Murphy bed, a hallway full bath, an enclosed Florida room with wall to wall windows, PLUS an attached 1-car garage with washer & dryer. Enjoy your morning coffee and evening glass of wine from your large Florida Room. The abundant indoor living spaces make this plan great for entertaining. Take a refreshing swim in the main community pool just footsteps from your front door.... Property is a blank canvas that can be updated to your own style, but most of the expensive items have been addressed. They include: hurricane impact windows & garage door (2016), electrical panel (2016). A/C system (2016), water heater (2021), attic insulation, PLUS the Florida Room floor was raised to eliminate a step down found in other units. Scotsdale is an active 55+ community with beautifully landscaped grounds and well manicured lawns. Amenities include: 2 community pools (1 heated), tennis, pickleball, shuffleboard, ping pong, clubhouse with kitchen, covered BBQ area with grill, picnic pavilion, etc... It sits adjacent to a city park with pond & walking path. Community is conveniently located a short drive from major shopping hubs, supermarkets, fine restaurants, Mease Hospital, Westfield Mall, the Pinellas Bike Trail, the Community & Fine Art Centers, the Dunedin Causeway, and Honeymoon Island. Ride your bike on the Trail, stroll along the Causeway, or watch a waterfront sunset over the Marina, there's plenty to do in Dunedin. This is a MUST SEE for buyers seeking maintenance free living in a sought after community.
Sold for $315,000
$315,000
360 BERWICK COURT, DUNEDIN, FL 34698
2beds
1,294sqft
Villa
Built in 1982
1.51 Acres Lot
$333,500 Zestimate®
$243/sqft
$2,405 Estimated rent
Home value
$333,500
$310,000 - $357,000
$2,405/mo
Zestimate® history
Owner options
List your home for rent
$2,405/mo
Rent Zestimate®
Find your next renter with Zillow Rental Manager. Plus, with online applications, you can quickly screen prospective tenants – for free.
$2,405/mo
Rent Zestimate®
Refinance and save
$2,723/mo
Est. payment
Refinancing to a lower rate could help reduce your monthly payments and save thousands over the life of the loan.
$2,723/mo
Est. payment
Explore your selling options
Work with a Zillow partner agent
Leverage their expertise and Zillow's premium Showcase listings to get your home seen by more buyers.
Get startedList with your own agent
Get your home in front of millions of buyers by listing it on Zillow.
Learn how to do itSell it yourself
Take full control of how buyers see your home on Zillow by listing For Sale by Owner (FSBO).
List your homeWhat's special
Garage doorCovered bbq areaElectrical panelPing pongWall to wall windowsAbundant indoor living spacesPicnic pavilion
Zillow last checked:
Listing updated:
Listed by:
Arlene Schimkat 727-734-7497,
DUNEDIN REALTY LLC 727-734-2180
Bought with:
Arlene Schimkat, 112136
DUNEDIN REALTY LLC
Source: Stellar MLS,MLS#: U8216117 Originating MLS: Pinellas Suncoast
Originating MLS: Pinellas Suncoast
Facts & features
Interior
Bedrooms & bathrooms
- Bedrooms: 2
- Bathrooms: 2
- Full bathrooms: 2
Rooms
- Room types: Florida Room
Primary bedroom
- Features: Ceiling Fan(s), En Suite Bathroom, Walk-In Closet(s)
- Level: First
- Dimensions: 12x17
Bedroom 2
- Features: Ceiling Fan(s), Built-in Closet
- Level: First
- Dimensions: 11x12
Primary bathroom
- Features: Shower No Tub
- Level: First
- Dimensions: 5x8
Bathroom 2
- Features: Tub With Shower
- Level: First
- Dimensions: 5x8
Dinette
- Level: First
- Dimensions: 9x9
Florida room
- Features: Ceiling Fan(s)
- Level: First
- Dimensions: 10x15
Foyer
- Level: First
- Dimensions: 5x5
Kitchen
- Level: First
- Dimensions: 8x17
Living room
- Features: Ceiling Fan(s)
- Level: First
- Dimensions: 15x22
Heating
- Central, Electric
Cooling
- Central Air
Appliances
- Included: Dishwasher, Dryer, Electric Water Heater, Range, Refrigerator, Washer
- Laundry: In Garage
Features
- Ceiling Fan(s), Eating Space In Kitchen, Living Room/Dining Room Combo, Thermostat, Walk-In Closet(s)
- Flooring: Carpet, Linoleum, Tile
- Windows: Blinds
- Has fireplace: No
- Common walls with other units/homes: End Unit
Interior area
- Total structure area: 1,569
- Total interior livable area: 1,294 sqft
Property
Parking
- Total spaces: 1
- Parking features: Driveway, Garage Door Opener, Garage Faces Side, Guest, Oversized
- Attached garage spaces: 1
- Has uncovered spaces: Yes
- Details: Garage Dimensions: 11x25
Features
- Levels: One
- Stories: 1
- Patio & porch: Enclosed
- Exterior features: Irrigation System, Rain Gutters, Sidewalk
- Pool features: Gunite, Heated, In Ground, Outside Bath Access
- Has view: Yes
- View description: Garden, Pool
Lot
- Size: 1.51 Acres
- Features: Cul-De-Sac, City Lot, Landscaped, Sidewalk, Above Flood Plain
- Residential vegetation: Mature Landscaping, Oak Trees, Trees/Landscaped
Details
- Parcel number: 352815792650011531
- Special conditions: None
Construction
Type & style
- Home type: SingleFamily
- Architectural style: Patio
- Property subtype: Villa
Materials
- Block, Stucco, Wood Frame
- Foundation: Slab
- Roof: Shingle
Condition
- Completed
- New construction: No
- Year built: 1982
Utilities & green energy
- Sewer: Public Sewer
- Water: Public
- Utilities for property: BB/HS Internet Available, Cable Connected, Electricity Connected, Public, Sewer Connected, Sprinkler Recycled, Street Lights, Underground Utilities
Community & HOA
Community
- Features: Association Recreation - Owned, Buyer Approval Required, Clubhouse, Deed Restrictions, Irrigation-Reclaimed Water, No Truck/RV/Motorcycle Parking, Pool, Sidewalks
- Pet fee: $0 monthly
- Senior community: Yes
- Subdivision: SCOTSDALE CLUSTER CONDO
HOA
- Has HOA: No
- Amenities included: Cable TV, Clubhouse, Maintenance, Pickleball Court(s), Pool, Recreation Facilities, Shuffleboard Court, Tennis Court(s), Vehicle Restrictions
- Services included: Cable TV, Common Area Taxes, Community Pool, Reserve Fund, Insurance, Internet, Maintenance Structure, Maintenance Grounds, Manager, Pest Control, Pool Maintenance, Private Road, Recreational Facilities, Sewer, Trash, Water
- HOA fee: $478 monthly
- HOA name: Creative Mgmt / Helen
- HOA phone: 727-478-4909
Location
- Region: Dunedin
Financial & listing details
- Price per square foot: $243/sqft
- Tax assessed value: $282,554
- Annual tax amount: $3,091
- Date on market: 10/4/2023
- Cumulative days on market: 134 days
- Listing terms: Cash,Conventional
- Ownership: Condominium
- Total actual rent: 0
- Electric utility on property: Yes
- Road surface type: Paved
Price history
| Date | Event | Price |
|---|---|---|
| 3/11/2024 | Sold | $315,000-1.6%$243/sqft |
Source:  Stellar MLS #U8216117 Report a problem Stellar MLS #U8216117 Report a problem | ||
| 2/15/2024 | Pending sale | $320,000$247/sqft |
Source: Stellar MLS #U8216117 Report a problem | ||
| 11/14/2023 | Price change | $320,000-3%$247/sqft |
Source: Stellar MLS #U8216117 Report a problem | ||
| 10/4/2023 | Listed for sale | $330,000+175%$255/sqft |
Source: Stellar MLS #U8216117 Report a problem | ||
| 5/3/2013 | Sold | $120,000+64.4%$93/sqft |
Source: Public Record Report a problem | ||
| 5/28/1999 | Sold | $73,000$56/sqft |
Source: Public Record Report a problem | ||
Public tax history
| Year | Property taxes | Tax assessment |
|---|---|---|
| 2025 | $4,973 +53.5% | $282,554 +22.9% |
| 2024 | $3,240 +1.7% | $229,950 +3% |
| 2023 | $3,185 +3% | $223,252 +3% |
| 2022 | $3,091 -2.1% | $216,750 +28.7% |
| 2021 | $3,157 +5.7% | $168,439 +10% |
| 2020 | $2,987 +13.3% | $153,126 +10% |
| 2019 | $2,636 | $139,205 +5.6% |
| 2018 | $2,636 +4.8% | $131,879 +10.2% |
| 2017 | $2,515 +11.6% | $119,678 +0.7% |
| 2016 | $2,253 +10.1% | $118,902 +17.1% |
| 2015 | $2,046 +84.8% | $101,530 +5.3% |
| 2014 | $1,107 +57.5% | $96,430 +27.8% |
| 2013 | $703 +2.1% | $75,482 +1% |
| 2012 | $688 | $74,744 -10.3% |
| 2011 | -- | $83,285 +1.5% |
| 2010 | -- | $82,054 +2.7% |
| 2009 | -- | $79,897 +0.1% |
| 2008 | $774 | $79,817 +3% |
| 2007 | -- | $77,492 -21.6% |
| 2005 | -- | $98,900 +6.7% |
| 2004 | $1,002 +2.3% | $92,700 +17.2% |
| 2003 | $979 +6.4% | $79,100 +6% |
| 2002 | $921 | $74,600 +9.5% |
| 2001 | $921 +5.2% | $68,100 +4% |
| 2000 | $875 | $65,500 |
Find assessor info on the county website
Neighborhood: 34698
Nearby homes
- $286,0002 bd2 ba1.1k sqft376 Perth Ct, Dunedin, FL 34698Off Market
- $259,400-- bd-- ba1.1k sqft372 Perth Ct, Dunedin, FL 34698Off Market
- $299,9002 bd2 ba1.1k sqft381 Durham Ct, Dunedin, FL 34698Sold
- $311,3002 bd2 ba1.1k sqft385 Durham Ct, Dunedin, FL 34698Off Market
- $265,700-- bd-- ba1.1k sqft364 Perth Ct, Dunedin, FL 34698Off Market
- $300,0002 bd2 ba1.1k sqft368 Perth Ct, Dunedin, FL 34698Sold
- $318,9002 bd2 ba1.1k sqft360 Perth Ct, Dunedin, FL 34698Off Market
- $273,800-- bd-- ba1.1k sqft356 Perth Ct, Dunedin, FL 34698Off Market
Nearby schools
GreatSchools rating
- 3/10Dunedin Elementary SchoolGrades: PK-5Distance: 0.8 mi
- 9/10Dunedin Highland Middle SchoolGrades: 6-8Distance: 0.7 mi
- 5/10Dunedin High SchoolGrades: 9-12Distance: 1.7 mi
Schools provided by the listing agent
- Elementary: Dunedin Elementary-PN
- Middle: Dunedin Highland Middle-PN
- High: Dunedin High-PN
Source: Stellar MLS. This data may not be complete. We recommend contacting the local school district to confirm school assignments for this home.
Get a cash offer in 3 minutes
Find out how much your home could sell for in as little as 3 minutes with a no-obligation cash offer.
Estimated market value
$333,500
Get a cash offer in 3 minutes
Find out how much your home could sell for in as little as 3 minutes with a no-obligation cash offer.
Estimated market value
$333,500
- Florida
- Pinellas County
- Dunedin
- 34698
- 360 BERWICK COURT
