Skip main navigation
Off market
  • $468,900

    360 Birdie Ln, Dike, IA 50624

    3beds
    2,800sqft
    SingleFamily
    Built in 2002
    0.37 Acres Lot
    $468,900 Zestimate®
    $167/sqft
    $2,276 Estimated rent

    Home value

    $468,900

    $441,000 - $497,000

    $2,276/mo

    Zestimate® history
    Loading
    Loading...

    Owner options

    List your home for rent

    $2,276/mo

    Rent Zestimate®

    Find your next renter with Zillow Rental Manager. Plus, with online applications, you can quickly screen prospective tenants – for free.

    Learn more

    $2,276/mo

    Rent Zestimate®

    Refinance and save

    $2,960/mo

    Est. payment

    Refinancing to a lower rate could help reduce your monthly payments and save thousands over the life of the loan.

    See today's rates

    $2,960/mo

    Est. payment

    Explore your selling options

    Work with a Zillow partner agent

    Leverage their expertise and Zillow's premium Showcase listings to get your home seen by more buyers.

    Get started

    List with your own agent

    Get your home in front of millions of buyers by listing it on Zillow.

    Learn how to do it

    Sell it yourself

    Take full control of how buyers see your home on Zillow by listing For Sale by Owner (FSBO).

    List your home

    What's special

    French doorsUtility sinkMain floor laundryWalk-in closetOpen floor planTwo level islandPark like view

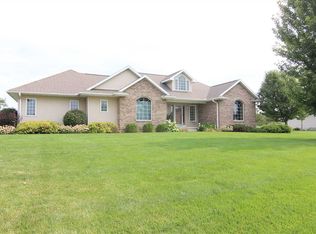
    Ranch one story home with Park like view situated on the 11th tee box of Fox Ridge Golf Course Numerous Pecan kitchen cabinets with Corian countertops containing a large pantry with pull-outs and two level island and recently installed back splash. Great room with a fireplace and 10' ceiling. Open floor plan with 2X6 construction and extra blown in insulation. Custom made window pleated blinds throughout the home. Central vac in main floor and lower level. Master suite with jetted soaker tub, recently custom tile shower, double sinks and walk-in closet. Main floor laundry with utility sink and large storage closet. Office has hard-wood floors and French doors. From Kitchen/dining area enter through sliding doors to a sunroom with of view of the golf course and large raised paver patio. An split master completes the 1939 sq. foot first floor. Lower level of 900 sq ft. includes a large rec. room and family area a 3/4 bath and a bedroom with a walk in closet. Finished area has 2 egress windows. Unfinished lower level has a large shelved storage room and another room for utilities including a New 50 gal water heater, water softener, and additional utility sink. 3 stall garage, irrigation system with a back draining system all sitting on a .37 acre lot.

    This property is off market, which means it's not currently listed for sale or rent on Zillow. This may be different from what's available on other websites or public sources.

    Facts & features

    Interior

    Bedrooms & bathrooms
    • Bedrooms: 3
    • Bathrooms: 3
    • Full bathrooms: 3
    Heating
    • Forced air, Gas
    Cooling
    • Other
    Appliances
    • Included: Dishwasher, Dryer, Garbage disposal, Microwave, Range / Oven, Refrigerator
    Features
    • Flooring: Tile, Carpet, Hardwood
    • Basement: Partially finished
    • Has fireplace: Yes
    Interior area
    • Total interior livable area: 2,800 sqft

    Property

    Parking
    • Parking features: Garage - Attached
    Features
    • Exterior features: Other
    • Has view: Yes
    • View description: Park
    Lot
    • Size: 0.37 Acres
    Details
    • Parcel number: 881505276004

    Construction

    Type & style
    • Home type: SingleFamily
    Materials
    • Frame
    • Foundation: Concrete
    • Roof: Asphalt
    Condition
    • Year built: 2002

    Community & HOA

    Location
    • Region: Dike

    Financial & listing details

    • Price per square foot: $167/sqft
    • Tax assessed value: $438,510
    • Annual tax amount: $7,170

    Price history

    DateEventPrice
    9/5/2025Listing removed--
    Source: Owner Report a problem
    6/7/2025Listed for sale$480,000+56.4%$171/sqft
    Source: Owner Report a problem
    11/7/2008Sold$307,000+5.5%$110/sqft
    Source: Public Record Report a problem
    7/24/2007Sold$291,000$104/sqft
    Source: Public Record Report a problem

    Public tax history

    YearProperty taxesTax assessment
    2025$7,170 +5.3%$438,510 +5.2%
    2024$6,812 +5.9%$416,730
    2023$6,434 +4.5%$416,730 +19.9%
    2022$6,156 +1.3%$347,660
    2021$6,078 +2.5%$347,660 +7.7%
    2020$5,932 +7.4%$322,700
    2019$5,525 +6.6%$322,700 +7.3%
    2018$5,184 +2.8%$300,650
    2017$5,042 -1.7%$300,650 +2.2%
    2016$5,128 $294,260 -3.6%
    2015$5,128 -5%$305,150
    2014$5,400 +5.5%$305,150
    2013$5,120 --
    2011$5,120 +2.9%--
    2010$4,976 +21.2%--
    2009$4,106 +13.1%--
    2008$3,630 -19.9%--
    2007$4,534 --
    Find assessor info on the county website

    Neighborhood: 50624

    Nearby schools

    GreatSchools rating
    Get pre-qualified for a loan
    At Zillow Home Loans, we can pre-qualify you in as little as 5 minutes with no impact to your credit score.

    An equal housing lender. NMLS #10287.