Skip main navigation
Sold for $801,000
  • $801,000

    360 Birdsong Way, Doylestown, PA 18901

    4beds
    2,492sqft
    Single Family Residence
    Built in 1992
    -- sqft lot
    $980,200 Zestimate®
    $321/sqft
    $4,692 Estimated rent

    Home value

    $980,200

    $931,000 - $1.04M

    $4,692/mo

    Zestimate® history
    Loading
    Loading...

    Owner options

    List your home for rent

    $4,692/mo

    Rent Zestimate®

    Find your next renter with Zillow Rental Manager. Plus, with online applications, you can quickly screen prospective tenants – for free.

    Learn more

    $4,692/mo

    Rent Zestimate®

    Refinance and save

    $5,084/mo

    Est. payment

    Refinancing to a lower rate could help reduce your monthly payments and save thousands over the life of the loan.

    See today's rates

    $5,084/mo

    Est. payment

    Explore your selling options

    Work with a Zillow partner agent

    Leverage their expertise and Zillow's premium Showcase listings to get your home seen by more buyers.

    Get started

    List with your own agent

    Get your home in front of millions of buyers by listing it on Zillow.

    Learn how to do it

    Sell it yourself

    Take full control of how buyers see your home on Zillow by listing For Sale by Owner (FSBO).

    List your home

    What's special

    Rear yardCottage style windowsTerrific viewsNewer pool coverUpdated bathsGorgeous rear yardCustom tile
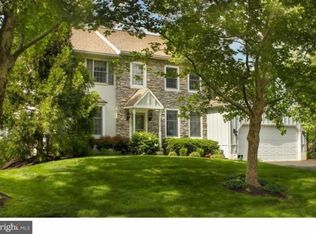
    This just may be the Doylestown Hunt home you have been waiting for! Pride of ownership inside and out...well maintained, updated and improved and oh so lovely....Original owners! This almost 2500 sq foot Colonial offers 4 bedrooms, 2.5 baths, stunning updated gourmet Kitchen, updated baths, newer carpeting, whole house generator, partially finished basement with egress, newer water heater, inground pool, 2-car side entry garage and more! The stunning Kitchen designed by Danken offers vaulted ceiling and skylights, hardwood floors, custom wood cabinetry, Cambria quartz countertops, large island with breakfast bar, upgraded stainless steel appliances, tumbled tile back splash and more. Fabulous triple window over the Kitchen sink overlooks the gorgeous rear yard and pool! The Kitchen is open to the lovely, sun-filled family room that offers yet more terrific views of the rear yard! Formal Living Room and Dining Room with custom moldings and cottage style windows. Upstairs you will find 3 spacious bedrooms with ample closet space, upper floor laundry and a spacious Primary Bedroom Suite offering 2 closets (one of which is a walk-in) and a gorgeous renovated Primary Bath offering radiant heat flooring, stall shower with BI bench, custom tile, double shower heads, soaking tub with jets and an oversized vanity! Full basement is partially finished and offers opportunity for man-cave, play room or general recreation space...plus lots of storage and workshop area near the egress. The pool heater was replaced in 2019. Newer pool cover. and the pool pump motor was rebuilt in 2020. Newer window in the family room and brand new French door (with UV filter) from the breakfast area to the deck/pool area. The Doylestown Hunt community offers convenient access to schools, museums, public transportation, the library and Historic Doylestown's shops, restaurants, cafe's and nightlife. You will want to call 360 Birdsong Way HOME! Showings start on May 4th. Public Open House on May 7th from 1-4pm. "Welcome Home!"

    Zillow last checked:

    Listing updated:

    Listed by:

    Heather Walton 215-348-8111,

    Class-Harlan Real Estate, LLC

    Bought with:

    Linda Kilroy, RS311548

    Class-Harlan Real Estate, LLC

    Source: Bright MLS,MLS#: PABU2048306MLS Logo

    Facts & features

    Interior

    Bedrooms & bathrooms
    • Bedrooms: 4
    • Bathrooms: 3
    • Full bathrooms: 2
    • 1/2 bathrooms: 1
    • Main level bathrooms: 1
    Basement
    • Area: 0
    Heating
    • Forced Air, Natural Gas
    Cooling
    • Central Air, Electric
    Appliances
    • Included: Microwave, Dishwasher, Disposal, Energy Efficient Appliances, Freezer, Refrigerator, Stainless Steel Appliance(s), Washer, Water Conditioner - Owned, Cooktop, Dryer, Oven, Gas Water Heater
    • Laundry: Laundry Room
    Features
    • Breakfast Area, Chair Railings, Crown Molding, Family Room Off Kitchen, Floor Plan - Traditional, Formal/Separate Dining Room, Kitchen Island, Pantry, Recessed Lighting, Soaking Tub, Bathroom - Stall Shower, Bathroom - Tub Shower, Upgraded Countertops, Walk-In Closet(s), Ceiling Fan(s)
    • Flooring: Carpet, Wood
    • Windows: Skylight(s), Window Treatments
    • Basement: Partially Finished,Full,Interior Entry,Exterior Entry,Concrete,Sump Pump,Workshop
    • Has fireplace: No
    Interior area
    • Total structure area: 2,492
    • Total interior livable area: 2,492 sqft
    • Finished area above ground: 2,492
    • Finished area below ground: 0

    Property

    Parking
    • Total spaces: 2
    • Parking features: Garage Faces Side, Garage Door Opener, Inside Entrance, Attached, Driveway, Off Street
    • Attached garage spaces: 2
    • Has uncovered spaces: Yes
    Accessibility
    • Accessibility features: None
    Features
    • Levels: Two
    • Stories: 2
    • Has private pool: Yes
    • Pool features: Private
    • Has spa: Yes
    • Spa features: Bath
    Details
    • Additional structures: Above Grade, Below Grade
    • Parcel number: 09061016
    • Zoning: R4
    • Special conditions: Standard

    Construction

    Type & style
    • Home type: SingleFamily
    • Architectural style: Colonial
    • Property subtype: Single Family Residence
    Materials
    • Frame
    • Foundation: Concrete Perimeter
    • Roof: Asphalt
    Condition
    • Excellent
    • New construction: No
    • Year built: 1992

    Utilities & green energy

    • Sewer: Public Sewer
    • Water: Public

    Community & neighborhood

    Location
    • Region: Doylestown
    • Subdivision: Doylestown Hunt
    • Municipality: DOYLESTOWN TWP

    Other

    Other facts
    • Listing agreement: Exclusive Right To Sell
    • Ownership: Fee Simple

    Price history

    DateEventPrice
    7/19/2023Sold$801,000+3.4%$321/sqft
    Source: Bright MLS #PABU2048306 Report a problem
    5/8/2023Pending sale$775,000$311/sqft
    Source: Bright MLS #PABU2048306 Report a problem
    5/4/2023Listed for sale$775,000$311/sqft
    Source: Bright MLS #PABU2048306 Report a problem

    Public tax history

    YearProperty taxesTax assessment
    2025$10,026 +2%$53,440
    2024$9,829 +9%$53,440
    2023$9,017 +1.1%$53,440
    2022$8,917 +2.1%$53,440
    2021$8,733 +0.5%$53,440
    2020$8,693 +1.4%$53,440
    2018$8,573 +1.4%$53,440
    2017$8,453 $53,440
    2016$8,453 $53,440
    2015-- $53,440
    2014-- $53,440
    2013-- $53,440
    2012-- $53,440
    2011-- $53,440
    2010-- $53,440
    2009-- $53,440
    2008-- $53,440
    2007-- $53,440
    2006-- $53,440
    2005-- $53,440 +300%
    2004-- $13,360
    2003-- $13,360 +3.3%
    2002-- $12,930
    2000-- $12,930

    Find assessor info on the county website

    Neighborhood: 18901

    Nearby schools

    GreatSchools rating
    Schools provided by the listing agent
    • Middle: Lenape
    • High: Central Bucks High School West
    • District: Central Bucks

    Source: Bright MLS. This data may not be complete. We recommend contacting the local school district to confirm school assignments for this home.

    Get a cash offer in 3 minutes
    Find out how much your home could sell for in as little as 3 minutes with a no-obligation cash offer.
    Estimated market value
    $980,200
    Get a cash offer in 3 minutes
    Find out how much your home could sell for in as little as 3 minutes with a no-obligation cash offer.
    Estimated market value
    $980,200