This charming Bernal Heights residence blends modern updates w/classic appeal, surrounded by lush landscaping filled w/mature succulents & greenery & Skyline Views. A gated walkway w/contemporary awnings & distinctive doors opening to the basement. Inside, a formal entry leads to a bright enclosed bonus space framed by a wall of windows, ideal for a home office, studio, or cozy reading nook. The open living & dining areas feature exposed beams & a seamless layout. The remodeled kitchen shines w/crisp white shaker cabinetry, quartz counters, an ageless subway tile backsplash, & a window over the sink overlooking the private rear yard. Recessed lighting & stainless steel appliances complete this stylish & functional space. The bedroom w/closet & 2 windows. A beautifully updated bath offers shaker-style vanity w/ quartz countertop, decorative tile flooring & a tiled shower-over-tub combination. Private outdoor living offers a fenced backyard w/spacious seating area. 2025 upgrades thruout w/permits - Remodeled kitchen, bathroom, windows, walls, paint & beams. New Electrical & upgraded plumbing + New Dual mini-split Heat/AC system for year-round comfort. Sq.ft. as noted on city plans. Some images digitally staged. Accessible street parking. Basement opportunities! SFR (Not condo)
Sold for $880,000
$880,000
360 Bradford St, San Francisco, CA 94110
1beds
648sqft
Single Family Residence, Residential
Built in 1908
1,751 Square Feet Lot
$908,800 Zestimate®
$1,358/sqft
$3,519 Estimated rent
Home value
$908,800
$827,000 - $1.00M
$3,519/mo
Zestimate® history
Owner options
List your home for rent
$3,519/mo
Rent Zestimate®
Find your next renter with Zillow Rental Manager. Plus, with online applications, you can quickly screen prospective tenants – for free.
$3,519/mo
Rent Zestimate®
Refinance and save
$5,567/mo
Est. payment
Refinancing to a lower rate could help reduce your monthly payments and save thousands over the life of the loan.
$5,567/mo
Est. payment
Explore your selling options
Work with a Zillow partner agent
Leverage their expertise and Zillow's premium Showcase listings to get your home seen by more buyers.
Get startedList with your own agent
Get your home in front of millions of buyers by listing it on Zillow.
Learn how to do itSell it yourself
Take full control of how buyers see your home on Zillow by listing For Sale by Owner (FSBO).
List your homeWhat's special
Skyline views
Zillow last checked:
Listing updated:
Listed by:
Jan 'Majeski' Maciejewski 00936866 650-888-1230,
Compass 650-375-1111
Bought with:
Suzanne Scott, 01386007
The Agency
Source: MLSListings Inc,MLS#: ML82036236
Facts & features
Interior
Bedrooms & bathrooms
- Bedrooms: 1
- Bathrooms: 1
- Full bathrooms: 1
Rooms
- Room types: Basement, Bonus Room, Office
Bedroom
- Features: PrimaryBedroomonGroundFloor
Bathroom
- Features: ShoweroverTub1, Tile, UpdatedBaths
Dining room
- Features: DiningAreainLivingRoom
Family room
- Features: NoFamilyRoom
Heating
- 2 plus Zones, Other
Cooling
- Wall/Window Unit(s)
Appliances
- Included: Dishwasher, Disposal, Microwave, Other, Gas Oven/Range, Refrigerator
- Laundry: Other
Features
- Flooring: Other, Tile
- Basement: Unfinished
Interior area
- Total structure area: 648
- Total interior livable area: 648 sqft
Property
Parking
- Parking features: On Street
Features
- Stories: 1
- Exterior features: Back Yard, Fenced
- Fencing: Wood
- Has view: Yes
- View description: City Lights
Lot
- Size: 1,751 Square Feet
- Features: Hillside
Details
- Parcel number: 5697011
- Zoning: RH1
- Special conditions: Standard
Construction
Type & style
- Home type: SingleFamily
- Architectural style: Victorian
- Property subtype: Single Family Residence, Residential
Materials
- Foundation: Other
- Roof: Composition
Condition
- New construction: No
- Year built: 1908
Utilities & green energy
- Gas: PublicUtilities
- Sewer: Public Sewer
- Water: Public
- Utilities for property: Public Utilities, Water Public
Community & HOA
Location
- Region: San Francisco
Financial & listing details
- Price per square foot: $1,358/sqft
- Tax assessed value: $757,700
- Annual tax amount: $9,826
- Date on market: 2/25/2026
- Listing agreement: ExclusiveAgency
Price history
| Date | Event | Price |
|---|---|---|
| 5/11/2026 | Sold | $880,000-6.2%$1,358/sqft |
Source:  MLSListings Inc #ML82036236 Report a problem MLSListings Inc #ML82036236 Report a problem | ||
| 4/15/2026 | Pending sale | $938,000$1,448/sqft |
Source: MLSListings Inc #ML82036236 Report a problem | ||
| 4/14/2026 | Contingent | $938,000$1,448/sqft |
Source: MLSListings Inc #ML82036236 Report a problem | ||
| 2/25/2026 | Listed for sale | $938,000$1,448/sqft |
Source: MLSListings Inc #ML82036236 Report a problem | ||
Public tax history
| Year | Property taxes | Tax assessment |
|---|---|---|
| 2025 | $9,826 +3.3% | $757,700 +2% |
| 2024 | $9,516 +492.1% | $742,844 +1019.8% |
| 2023 | $1,607 +3.6% | $66,337 +2% |
| 2022 | $1,552 +2.1% | $65,037 +2% |
| 2021 | $1,520 -4.9% | $63,762 +1% |
| 2020 | $1,598 +2.9% | $63,109 +2% |
| 2019 | $1,553 +3.4% | $61,873 +2% |
| 2018 | $1,501 +26.5% | $60,661 +2% |
| 2017 | $1,186 +4.8% | $59,473 +2% |
| 2016 | $1,132 +1.6% | $58,308 +1.5% |
| 2015 | $1,113 +2.4% | $57,433 +2% |
| 2014 | $1,087 | $56,309 +0.5% |
| 2013 | -- | $56,055 +2% |
| 2012 | -- | $54,957 +2% |
| 2011 | -- | $53,881 +0.7% |
| 2010 | -- | $53,480 -0.2% |
| 2009 | -- | $53,607 +2% |
| 2008 | -- | $52,557 +2% |
| 2007 | -- | $51,528 +2% |
| 2006 | -- | $50,519 +2% |
| 2005 | -- | $49,529 +3.9% |
| 2003 | -- | $47,670 +2% |
| 2002 | -- | $46,740 +2% |
| 2001 | -- | $45,823 +2% |
| 2000 | -- | $44,924 |
Find assessor info on the county website
Neighborhood: Bernal Heights
Nearby homes
- $3,060696 Square Feet323-399 Bradford St, San Francisco, CA 94110Off Market
- $297,5002 bd1 ba1k sqft354 Bradford St, San Francisco, CA 94110Sold
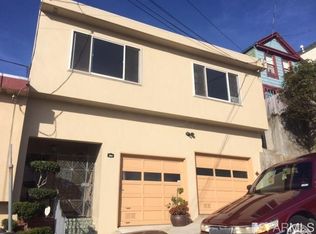
- $1,964,6004 bd3 ba1.6k sqft368 Bradford St, San Francisco, CA 94110Off Market
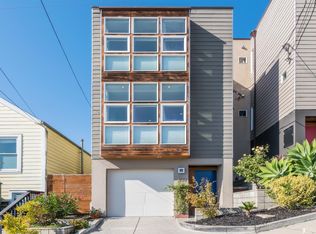
- $1,636,3003 bd2 ba1.3k sqft350 Bradford St, San Francisco, CA 94110Off Market
- $1,786,000-- bd3 ba1.6k sqft376 Bradford St, San Francisco, CA 94110Off Market
- $530,6041,750 Square Feet163 Bronte St, San Francisco, CA 94110Off Market
- $1,046,3001 bd1 ba772 sqft155 Bronte St, San Francisco, CA 94110Off Market
- $1,680,7003 bd2 ba1.3k sqft340 Bradford St, San Francisco, CA 94110Off Market
Nearby schools
GreatSchools rating
- 4/10Flynn (Leonard R.) Elementary SchoolGrades: K-5Distance: 0.7 mi
- 2/10Marshall (Thurgood) High SchoolGrades: 8-12Distance: 0.4 mi
- 7/10Burton (Phillip And Sala) Academic High SchoolGrades: 9-12Distance: 1.2 mi
Schools provided by the listing agent
- Elementary: LeonardRFlynnElementary
- Middle: JamesLickMiddle
- High: ThurgoodMarshallAcademicHigh
- District: SanFranciscoUnified
Source: MLSListings Inc. This data may not be complete. We recommend contacting the local school district to confirm school assignments for this home.
Get a cash offer in 3 minutes
Find out how much your home could sell for in as little as 3 minutes with a no-obligation cash offer.
Estimated market value
$908,800
Get a cash offer in 3 minutes
Find out how much your home could sell for in as little as 3 minutes with a no-obligation cash offer.
Estimated market value
$908,800
Nearby cities
Nearby neighborhoods
Nearby zip codes
Other San Francisco Topics
