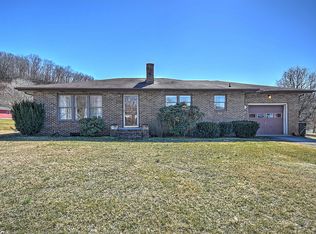
Everything here has already been done for you—metal roof, siding, and HVAC all replaced in the last 2-3 years. All the windows? Done.
New LVP flooring that actually holds up to life, a kitchen that makes sense—refreshed cabinets, granite countertops, and a full stainless steel appliance package. Both bathrooms? Refreshed and remodeled. Plumbing upgraded to PEX, brand new electrical panel, fresh paint, new light fixtures, new doors—this place has been completely leveled up.
The layout is practical and smart: all bedrooms, bathrooms, laundry, and living space on the main level. No stairs to climb when you're hauling groceries or chasing kids. The unfinished basement is a blank canvas—workshop, storage, future living space, your call.
Outside, you're sitting on just under half an acre with a circular driveway that makes coming and going with multiple vehicles easy. The driving along the Holston River on your way home to the Brentwood Acres subdivision is sure to help you forget the day. Pour a glass of sweet tea and settle into the 3-season porch. It's not just a house—it's your next chapter, already written and ready.
Buyer and buyer's agent to verify all information including the square footage and schools.
Sold for $270,000
$270,000
360 Brentwood Dr, Kingsport, TN 37660
3beds
1,396sqft
Single Family Residence, Residential
Built in 1962
0.45 Acres Lot
$269,300 Zestimate®
$193/sqft
$1,709 Estimated rent
Home value
$269,300
Estimated sales range
Not available
$1,709/mo
Zestimate® history
Owner options
List your home for rent
$1,709/mo
Rent Zestimate®
Find your next renter with Zillow Rental Manager. Plus, with online applications, you can quickly screen prospective tenants – for free.
$1,709/mo
Rent Zestimate®
Refinance and save
$1,604/mo
Est. payment
Refinancing to a lower rate could help reduce your monthly payments and save thousands over the life of the loan.
$1,604/mo
Est. payment
Explore your selling options
Work with a Zillow partner agent
Leverage their expertise and Zillow's premium Showcase listings to get your home seen by more buyers.
Get startedList with your own agent
Get your home in front of millions of buyers by listing it on Zillow.
Learn how to do itSell it yourself
Take full control of how buyers see your home on Zillow by listing For Sale by Owner (FSBO).
List your homeWhat's special
Circular drivewayMetal roofFresh paintNew doorsLvp flooringGranite countertopsRefreshed cabinets
Zillow last checked:
Listing updated:
Listed by:
Kelly Johnson 423-765-8848,
Fathom Realty
Bought with:
Joana Glovier, 00325247
Momentum Group
Source: TVRMLS,MLS#: 9985581
Facts & features
Interior
Bedrooms & bathrooms
- Bedrooms: 3
- Bathrooms: 2
- Full bathrooms: 2
Heating
- Central, Heat Pump
Cooling
- Central Air, Heat Pump
Appliances
- Included: Dishwasher, Electric Range, Microwave, Refrigerator
- Laundry: Electric Dryer Hookup, Washer Hookup
Features
- Granite Counters, Remodeled
- Flooring: Luxury Vinyl
- Doors: ENERGY STAR Qualified Doors
- Windows: Double Pane Windows
- Basement: Unfinished
Interior area
- Total structure area: 2,324
- Total interior livable area: 1,396 sqft
Property
Parking
- Parking features: Carport, Circular Driveway
- Has carport: Yes
- Has uncovered spaces: Yes
Features
- Patio & porch: Covered, Front Porch
Lot
- Size: 0.45 Acres
- Dimensions: 100 x 200
- Topography: Level
Details
- Additional structures: Shed(s)
- Parcel number: 029b A 030.00
- Zoning: R
Construction
Type & style
- Home type: SingleFamily
- Architectural style: Ranch
- Property subtype: Single Family Residence, Residential
Materials
- Vinyl Siding
- Roof: Metal
Condition
- Updated/Remodeled,Above Average
- New construction: No
- Year built: 1962
Utilities & green energy
- Sewer: Septic Tank
- Water: Public
Community & HOA
Community
- Subdivision: Brentwood
HOA
- Has HOA: No
Location
- Region: Kingsport
Financial & listing details
- Price per square foot: $193/sqft
- Tax assessed value: $213,100
- Annual tax amount: $859
- Date on market: 9/10/2025
- Listing terms: Cash,Conventional,FHA,THDA,VA Loan
Price history
| Date | Event | Price |
|---|---|---|
| 10/17/2025 | Sold | $270,000-3.5%$193/sqft |
Source: TVRMLS #9985581 Report a problem | ||
| 9/15/2025 | Pending sale | $279,900$201/sqft |
Source: TVRMLS #9985581 Report a problem | ||
| 9/10/2025 | Listed for sale | $279,900+133.3%$201/sqft |
Source: TVRMLS #9985581 Report a problem | ||
| 6/12/2025 | Sold | $120,000-3.9%$86/sqft |
Source: Public Record Report a problem | ||
| 6/30/2016 | Listing removed | $124,900$89/sqft |
Source: BLUE RIDGE PROPERTIES #377899 Report a problem | ||
| 5/27/2016 | Listed for sale | $124,900+142.2%$89/sqft |
Source: BLUE RIDGE PROPERTIES #377899 Report a problem | ||
| 5/24/2000 | Sold | $51,574$37/sqft |
Source: Public Record Report a problem | ||
| 1/20/2000 | Sold | $51,574+46.8%$37/sqft |
Source: Public Record Report a problem | ||
| 9/27/1996 | Sold | $35,131$25/sqft |
Source: Public Record Report a problem | ||
| 6/24/1996 | Sold | $35,131$25/sqft |
Source: Public Record Report a problem | ||
Public tax history
| Year | Property taxes | Tax assessment |
|---|---|---|
| 2025 | $859 +35.9% | $53,275 +110.4% |
| 2024 | $632 +3.7% | $25,325 |
| 2023 | $609 | $25,325 |
| 2022 | $609 | $25,325 |
| 2021 | -- | $25,325 +5% |
| 2020 | $620 | $24,125 |
| 2019 | $620 +0.8% | $24,125 |
| 2018 | $615 +0% | $24,125 |
| 2017 | $615 | $24,125 -3.1% |
| 2016 | $615 +7.1% | $24,900 0% |
| 2014 | $574 | $24,906 |
| 2013 | $574 -1.1% | $24,906 |
| 2012 | $580 +9.2% | $24,906 -0.1% |
| 2011 | $531 | $24,934 |
| 2010 | $531 | $24,934 |
| 2009 | $531 | $24,934 |
| 2008 | -- | $24,934 +21.1% |
| 2007 | $521 | $20,597 |
| 2006 | $521 | $20,597 |
| 2005 | $521 -5.2% | $20,597 |
| 2004 | $550 +16.2% | $20,597 +2.3% |
| 2002 | $473 | $20,142 +0.9% |
| 2001 | -- | $19,964 -72.5% |
| 2000 | -- | $72,704 |
Find assessor info on the county website
Neighborhood: 37660
Nearby homes
- $223,900-- bd2 ba1.2k sqft380 Brentwood Dr, Kingsport, TN 37660Off Market
- $234,100-- bd2 ba1.4k sqft352 Brentwood Dr, Kingsport, TN 37660Off Market
- $213,9003 bd1 ba2.2k sqft344 Brentwood Dr, Kingsport, TN 37660Off Market
- $292,700-- bd3 ba1.5k sqft361 Brentwood Dr, Kingsport, TN 37660Off Market
- $201,500-- bd2 ba1.2k sqft369 Brentwood Dr, Kingsport, TN 37660Off Market
- $211,100-- bd1 ba1.4k sqft420 Brentwood Dr, Kingsport, TN 37660Off Market
- $14,300-- bd-- ba-- sqft351 Brentwood Dr, Kingsport, TN 37660Off Market
- $180,1004 bd1 ba1.2k sqft390 Brentwood Dr, Kingsport, TN 37660Off Market
Nearby schools
GreatSchools rating
- 3/10Ketron Elementary SchoolGrades: PK-5Distance: 6.4 mi
- 4/10Sullivan Heights Middle SchoolGrades: 6-8Distance: 7.7 mi
- 7/10West Ridge High SchoolGrades: 9-12Distance: 11.2 mi
Schools provided by the listing agent
- Elementary: Ketron
- Middle: Sullivan Heights Middle
- High: West Ridge
Source: TVRMLS. This data may not be complete. We recommend contacting the local school district to confirm school assignments for this home.


Get pre-qualified for a loan
At Zillow Home Loans, we can pre-qualify you in as little as 5 minutes with no impact to your credit score.An equal housing lender. NMLS #10287.
- Tennessee
- Sullivan County
- Kingsport
- 37660
- 360 Brentwood Dr
