Embrace the ultimate in modern luxury, spectacular mountain vistas, and resort-style amenities with this brand new, never lived-in masterpiece. Conveniently located in The Meadows, the new upscale neighborhood of Lake Forest, near the 241 toll road, shopping, dining and entertainment. As you enter the home you are immediately captivated by the soaring, 3-story ceilings! With an abundance of natural light, this elegant home has luxury vinyl plank flooring throughout for symbiotic flow. With five nicely proportioned bedrooms including a downstairs bedroom and guest bathroom with shower, this trilevel home easily accommodates family and guests in style. The open concept living room leads into the gourmet kitchen and dining area. As the heart of this home, this stunning kitchen features beautiful stainless steel appliances, granite countertops and an expansive island, catering to the culinary and entertaining enthusiast. On the second floor discover the tranquil primary bedroom with large ensuite bathroom which includes walk-in closet and separate soaking tub and shower. One of the few homes in The Redwoods with custom designed baths, all 5 are upgraded with beautiful Terra Quartz, vertical tiles, fixtures and showers. There is also a laundry room with brand-new washer and dryer plus custom cabinetry. Continue your journey to the 3rd level where you will experience the breathtaking views of the Saddleback mountains. Let this beautiful view serve as the perfect backdrop for your morning coffee or a sunset dinner. Very few homes in this community enjoy this spectacular view via the private balcony/outdoor space. This level includes another bedroom with ensuite bathroom as well as a versatile bonus room that can be customized to suit your preferences - whether as a home office, playroom, media center, or personal gym. Nicely situated on a premium corner lot in the far corner lot of The Meadows with minimal traffic, you will enjoy your outdoor living space with wrap-around backyard. The two-car garage with epoxy flooring includes charging for your electric vehicle. Resort-like amenities include recreation center with private clubhouse, two pools, two spas, cabanas, lounge with fireplace, and outdoor BBQs, along with community and neighborhood parks, 2 dog parks, sports fields, basketball, pickleball and volleyball courts. In addition, enjoy the nearby miles of biking, hiking, and walking trails delivering a sense of perpetual vacation right at your doorstep!
Sold for $2,200,000
Listed by: First Team Real Estate • Sunny Wheeler • Contact: 949-637-8254
Bought with: Alink Realty Group
$2,200,000
360 Burwood, Lake Forest, CA 92630
5beds
2,961sqft
Single Family Residence
Built in 2023
5,100 Square Feet Lot
$2,258,000 Zestimate®
$743/sqft
$7,360 Estimated rent
Home value
$2,258,000
$2.12M - $2.39M
$7,360/mo
Zestimate® history
Owner options
List your home for rent
$7,360/mo
Rent Zestimate®
Find your next renter with Zillow Rental Manager. Plus, with online applications, you can quickly screen prospective tenants – for free.
$7,360/mo
Rent Zestimate®
Refinance and save
$14,300/mo
Est. payment
Refinancing to a lower rate could help reduce your monthly payments and save thousands over the life of the loan.
$14,300/mo
Est. payment
Explore your selling options
Work with a Zillow partner agent
Leverage their expertise and Zillow's premium Showcase listings to get your home seen by more buyers.
Get startedList with your own agent
Get your home in front of millions of buyers by listing it on Zillow.
Learn how to do itSell it yourself
Take full control of how buyers see your home on Zillow by listing For Sale by Owner (FSBO).
List your homeWhat's special
Modern luxuryVersatile bonus roomNatural lightBrand-new washerSports fieldsRecreation centerOutdoor living space
Zillow last checked:
Listing updated:
Listed by:
Sunny Wheeler DRE #01944825 949-637-8254,
First Team Real Estate
Bought with:
Yingzi Peng, DRE #02054173
Alink Realty Group
Source: CRMLS,MLS#: OC23187068 Originating MLS: California Regional MLS
Originating MLS: California Regional MLSFacts & features
Interior
Bedrooms & bathrooms
- Bedrooms: 5
- Bathrooms: 5
- Full bathrooms: 4
- 3/4 bathrooms: 1
- Main level bathrooms: 1
- Main level bedrooms: 1
Rooms
- Room types: Bonus Room, Bedroom, Game Room, Living Room, Media Room, Office
Bedroom
- Features: Bedroom on Main Level
Cooling
- Central Air
Appliances
- Included: Gas Cooktop, Gas Oven, Refrigerator, Dryer, Washer
- Laundry: Laundry Room
Features
- Cathedral Ceiling(s), Open Floorplan, Bedroom on Main Level
- Has fireplace: No
- Fireplace features: None
- Common walls with other units/homes: No Common Walls
Interior area
- Total interior livable area: 2,961 sqft
Property
Parking
- Total spaces: 2
- Parking features: Garage - Attached
- Attached garage spaces: 2
Features
- Levels: Three Or More
- Stories: 3
- Entry location: 1
- Pool features: Association
- Has view: Yes
- View description: Mountain(s)
Lot
- Size: 5,100 Square Feet
- Features: Back Yard, Corner Lot
Details
- Parcel number: 61227141
- Special conditions: Standard
Construction
Type & style
- Home type: SingleFamily
- Property subtype: Single Family Residence
Condition
- New construction: Yes
- Year built: 2023
Utilities & green energy
- Sewer: Public Sewer
- Water: Public
Community & HOA
Community
- Features: Biking, Hiking, Ravine
HOA
- Has HOA: Yes
- Amenities included: Clubhouse, Dog Park, Playground, Pickleball, Pool, Spa/Hot Tub, Trail(s)
- HOA fee: $290 monthly
- HOA name: The Meadows
- HOA phone: 949-218-9970
Location
- Region: Lake Forest
Financial & listing details
- Price per square foot: $743/sqft
- Tax assessed value: $2,244,000
- Annual tax amount: $23,430
- Date on market: 10/16/2023
- Cumulative days on market: 49 days
- Listing terms: Cash,Cash to New Loan,Conventional,Submit
- Inclusions: Washer, Dryer and Refrigerator
Price history
| Date | Event | Price |
|---|---|---|
| 1/9/2024 | Sold | $2,200,000-2%$743/sqft |
Source:  CRMLS #OC23187068 Report a problem CRMLS #OC23187068 Report a problem | ||
| 12/21/2023 | Pending sale | $2,245,000$758/sqft |
Source: CRMLS #OC23187068 Report a problem | ||
| 12/6/2023 | Contingent | $2,245,000$758/sqft |
Source: CRMLS #OC23187068 Report a problem | ||
| 11/7/2023 | Price change | $2,245,000-6.3%$758/sqft |
Source: CRMLS #OC23187068 Report a problem | ||
| 10/16/2023 | Listed for sale | $2,395,000+14.6%$809/sqft |
Source: CRMLS #OC23187068 Report a problem | ||
| 8/23/2023 | Sold | $2,089,000$706/sqft |
Source: Public Record Report a problem | ||
Public tax history
| Year | Property taxes | Tax assessment |
|---|---|---|
| 2025 | $23,430 +7.2% | $2,244,000 +7.4% |
| 2024 | $21,866 +558.5% | $2,088,884 +564.6% |
| 2023 | $3,321 +108.7% | $314,314 +110.1% |
| 2022 | $1,591 | $149,630 |
Find assessor info on the county website
Neighborhood: 92630
Nearby homes
- $1,712,9004 bd4 ba2.3k sqft210 Burwood, Lake Forest, CA 92630Off Market
- $1,700,0004 bd4 ba2.5k sqft220 Burwood, Lake Forest, CA 92630Sold
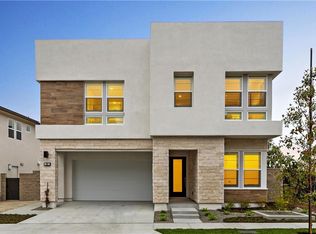
- $1,906,5004 bd4 ba2.7k sqft101 Longden, Lake Forest, CA 92630Sold
- $1,938,0004 bd4 ba2.3k sqft111 Longden, Lake Forest, CA 92630For Sale

- $1,570,5004 bd4 ba2.3k sqft101 Hollyleaf, Lake Forest, CA 92630Off Market
- $2,036,0005 bd5 ba3.1k sqft201 Burwood, Lake Forest, CA 92630Off Market
- $2,007,7005 bd5 ba3k sqft151 Hollyleaf, Lake Forest, CA 92630Off Market
- $1,655,8004 bd4 ba2.3k sqft161 Hollyleaf, Lake Forest, CA 92630Off Market
Nearby schools
GreatSchools rating
- 9/10Foothill Ranch Elementary SchoolGrades: K-6Distance: 1.2 mi
- 6/10Serrano Intermediate SchoolGrades: 7-8Distance: 2.8 mi
- 8/10El Toro High SchoolGrades: 9-12Distance: 2.3 mi
Schools provided by the listing agent
- Elementary: Lake Forest
- Middle: Serrano Intermediate
- High: El Toro
Source: CRMLS. This data may not be complete. We recommend contacting the local school district to confirm school assignments for this home.
Get a cash offer in 3 minutes
Find out how much your home could sell for in as little as 3 minutes with a no-obligation cash offer.
Estimated market value
$2,258,000
Get a cash offer in 3 minutes
Find out how much your home could sell for in as little as 3 minutes with a no-obligation cash offer.
Estimated market value
$2,258,000
- California
- Orange County
- Lake Forest
- 92630
- 360 Burwood
Nearby cities
Nearby zip codes
Other Lake Forest Topics
