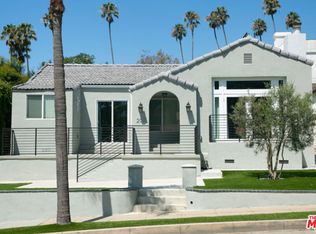
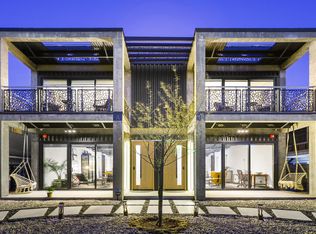
Lease in luxury. Del Lago renovated 3 Bedroom, 2.5 bath, 2 story, 2,518 sq foot home is a beauty to behold. Looks like a model home. Every detail was meticulously addressed and well thought out. Gorgeous finishes, fixtures, flooring, counter tops, and lighting. Formal entry, living room w/vaulted distinctive wood ceiling, gas fireplace, dining area looking out to landscaped and hard-scaped back yard. Kitchen and gathering island highlight the appliances and cabinetry. All 3 bedrooms upstairs. The primary bedroom has a private bath with a soaking tub and walk-in shower. The other 2 bedrooms share a large full bathroom. Half bathroom downstairs, next to a separate laundry room. Laminate and porcelain tile flooring downstairs, carpet upstairs. Central AC / Heater system, PLUS a whole house fan as well. Close to an endless variety of dining, shopping, entertainment, and recreation options. Exclusive gated community of Del Lago with only 125 homes. Only A.D.A. Approved / Emotional support pets & Certified Service dogs accepted with documentation.
House for rent
$5,500/moFees may apply
360 Calle Marseille, Long Beach, CA 90814
3beds
2,518sqft
Price may not include required fees and charges. Learn more|
Singlefamily
Available now
No pets
Air conditioner, central air
Electric dryer hookup laundry
2 Attached garage spaces parking
Central, natural gas
What's special
Gas fireplaceCarpet upstairsHalf bathroom downstairsWhole house fanFormal entrySeparate laundry room
- 24 days |
- -- |
- -- |
Zillow last checked:
Listing updated:
Travel times

Let’s turn your rent into credit progress
Build credit history with every on-time payment and get credit for the payment you’re already making.
Facts & features
Interior
Bedrooms & bathrooms
- Bedrooms: 3
- Bathrooms: 3
- Full bathrooms: 3
Rooms
- Room types: Bedroom, Dining Room, Family Room, Kitchen, Laundry, Office, Primary Bathroom, Primary Bedroom
Heating
- Central, Natural Gas
Cooling
- Air Conditioner, Central Air
Appliances
- Included: Dishwasher, Garbage Disposal, Gas Oven, Gas Range, Gas Water Heater, Ice Maker, Microwave Oven, Range, Refrigerator, Self Cleaning Oven, Stove, Water Heater, Water To Refrigerator
- Laundry: Electric Dryer Hookup, Gas Dryer Hookup, Hookups, Inside, Laundry Room, Washer Hookup
Features
- All Bedrooms Up, Balcony, Bar, Beamed Ceilings, Breakfast Bar, Built-in Features, Cathedral Ceiling(s), Ceiling Fan(s), Ceiling Fan(s), Dressing Area, Eat-in Kitchen, Granite Counters, High Ceilings, Pantry, Pantry, Primary Suite, Recessed Lighting, Separate/Formal Dining Room, Stone Counters, Two Story Ceilings
- Flooring: Laminate, Tile
- Has fireplace: Yes
Interior area
- Total interior livable area: 2,518 sqft
Property
Parking
- Total spaces: 2
- Parking features: Attached, Garage, Permit Required
- Has attached garage: Yes
- Details: Contact manager
Features
- Stories: 2
- Patio & porch: Patio
- Exterior features: 0-1 Unit/Acre, All Bedrooms Up, Balcony, Dressing Area, Gated Community, Gutter(s), Lighting, Primary Suite, Rain Gutters, Separate/Formal Dining Room, Sprinklers On Side, Sprinklers Timer, Storm Drain(s), Two Story Ceilings, Yard
- Pool features: Contact manager
- Has view: Yes
- View description: Contact manager
Lot
- Features: Back Yard, Cul-De-Sac, Front Yard, Landscaped, Sprinklers In Front, Sprinklers In Rear
Details
- Additional structures: Garage(s)
- Parcel number: 7246027037
Construction
Type & style
- Home type: SingleFamily
- Architectural style: Contemporary
- Property subtype: SingleFamily
Materials
- Roof: Spanish Tile,Tile
Condition
- Year built: 1981
Community & HOA
Community
- Features: Curbs, Gated, Sidewalks, Street Lights
- Security: Gated Community
HOA
- Amenities included: Gated, Laundry, Parking
Location
- Region: Long Beach
Financial & listing details
- Lease term: 12 Months
Nearby apartments for rent


Price history
| Date | Event | Price |
|---|---|---|
| 8/13/2026 | Price change | $5,500-4.3%$2/sqft |
Source: CRMLS #PW26170288 Report a problem | ||
| 8/4/2026 | Listed for rent | $5,750$2/sqft |
Source: CRMLS #PW26170288 Report a problem | ||
| 2/20/2025 | Listing removed | $5,750$2/sqft |
Source: CRMLS #PW25020141 Report a problem | ||
| 2/15/2025 | Price change | $5,750-4.2%$2/sqft |
Source: CRMLS #PW25020141 Report a problem | ||
| 1/28/2025 | Listed for rent | $6,000+140%$2/sqft |
Source: CRMLS #PW25020141 Report a problem | ||
| 12/5/2019 | Listing removed | $2,500-37.5%$1/sqft |
Source: Owner Report a problem | ||
| 11/9/2019 | Listed for rent | $4,000$2/sqft |
Source: RE/MAX College Park Realty #PW19261472 Report a problem | ||
| 2/4/2018 | Listing removed | $4,000$2/sqft |
Source: Advantage Property & Finance #PW18003989 Report a problem | ||
| 1/7/2018 | Listed for rent | $4,000$2/sqft |
Source: Advantage Property & Finance #PW18003989 Report a problem | ||
| 12/18/2015 | Sold | $815,000$324/sqft |
Source: Public Record Report a problem | ||
Neighborhood: Marina Area
Nearby schools
GreatSchools rating
- 7/10Lowell Elementary SchoolGrades: K-5Distance: 0.8 mi
- 8/10Rogers Middle SchoolGrades: 6-8Distance: 0.8 mi
- 6/10Wilson High SchoolGrades: 9-12Distance: 1.4 mi