Welcome to 360 Cashel Ct — a beautifully updated 2 Bed, 2 Bath end-unit, first-floor condo nestled in the highly sought-after Ballinahinch community of Aston. With a long list of recent upgrades and truly low-maintenance living, this one is ready for its next chapter. Step inside to find a light-filled main living area featuring brand-new carpet throughout — fresh, clean, and completely move-in ready. The open-concept kitchen features newer countertops, new appliances, and ample cabinet space, flowing seamlessly into the family room — perfect for everyday living and entertaining alike. The family room/dining area is anchored by a cozy fireplace and opens via a new slider to a rear deck backing to a private wooded lot — your own peaceful retreat for morning coffee or evening relaxation. The primary suite is a true oasis, complete with a newly renovated full bathroom, walk-in closet, and upgraded plantation shutters. A generous second bedroom, full hall bath, and convenient main floor laundry complete the main level. The interior basement can be easily finished adding approximately 700sqft — ideal as a media room, home office, or secondary entertaining space. Additional upgrades include: newer windows, newer plantation shutters, newer kitchen appliances, renovated primary bath, and newer water heater. HOA covers exterior building maintenance, lawn care, snow removal, and trash — plus access to tennis courts and tot lots. All of this just minutes from Wolff's Apple House, Downtown Media, Trader Joe's, Whole Foods, Wegmans, Target, Costco, Delaware shopping, Ridley Creek State Park, Chester Creek Trails, and with easy access to Philadelphia, Wilmington, PHL Airport, and all major routes.
Sold for $250,000
$250,000
360 Cashel Ct #360, Aston, PA 19014
2beds
984sqft
Townhouse
Built in 1992
-- sqft lot
$249,900 Zestimate®
$254/sqft
$2,291 Estimated rent
Home value
$249,900
$230,000 - $272,000
$2,291/mo
Zestimate® history
Owner options
List your home for rent
$2,291/mo
Rent Zestimate®
Find your next renter with Zillow Rental Manager. Plus, with online applications, you can quickly screen prospective tenants – for free.
$2,291/mo
Rent Zestimate®
Refinance and save
$1,793/mo
Est. payment
Refinancing to a lower rate could help reduce your monthly payments and save thousands over the life of the loan.
$1,793/mo
Est. payment
Explore your selling options
Work with a Zillow partner agent
Leverage their expertise and Zillow's premium Showcase listings to get your home seen by more buyers.
Get startedList with your own agent
Get your home in front of millions of buyers by listing it on Zillow.
Learn how to do itSell it yourself
Take full control of how buyers see your home on Zillow by listing For Sale by Owner (FSBO).
List your homeWhat's special
Cozy fireplaceNewer windowsFull hall bathConvenient main floor laundryNew appliancesNewer countertopsBrand-new carpet throughout
Zillow last checked:
Listing updated:
Listed by:
Brian Spangler 484-574-6064,
Keller Williams Real Estate - Media,
Listing Team: Spangler Manners Team, Co-Listing Team: Spangler Manners Team,Co-Listing Agent: Suzanne Connor 610-202-3588,
Keller Williams Real Estate - Media
Bought with:
Sam Greenhalgh
Keller Williams Real Estate -Exton
Source: Bright MLS,MLS#: PADE2113666
Facts & features
Interior
Bedrooms & bathrooms
- Bedrooms: 2
- Bathrooms: 2
- Full bathrooms: 2
- Main level bathrooms: 2
- Main level bedrooms: 2
Rooms
- Room types: Living Room, Primary Bedroom, Bedroom 2, Kitchen, Basement, Primary Bathroom, Full Bath
Primary bedroom
- Level: Main
Bedroom 2
- Level: Main
Primary bathroom
- Level: Main
Basement
- Features: Basement - Finished
- Level: Lower
Other
- Level: Main
Kitchen
- Level: Main
Living room
- Level: Main
Heating
- Forced Air, Natural Gas
Cooling
- Central Air, Natural Gas
Appliances
- Included: Gas Water Heater
Features
- Flooring: Luxury Vinyl
- Basement: Partially Finished
- Number of fireplaces: 1
- Fireplace features: Gas/Propane
Interior area
- Total structure area: 984
- Total interior livable area: 984 sqft
- Finished area above ground: 984
Property
Parking
- Parking features: Parking Lot
Accessibility
- Accessibility features: None
Features
- Levels: One
- Stories: 1
- Patio & porch: Deck
- Pool features: None
Details
- Additional structures: Above Grade, Below Grade
- Parcel number: 02000024179
- Zoning: RESIDENTIAL
- Special conditions: Standard
Construction
Type & style
- Home type: Townhouse
- Architectural style: Traditional
- Property subtype: Townhouse
Materials
- Vinyl Siding
- Foundation: Concrete Perimeter
- Roof: Shingle
Condition
- Excellent,Very Good
- New construction: No
- Year built: 1992
Utilities & green energy
- Sewer: Public Sewer
- Water: Public
Community & HOA
Community
- Condo and coop fee: $345 monthly
- Subdivision: Ballinahinch
HOA
- Has HOA: No
- Amenities included: Tennis Court(s)
- Services included: Common Area Maintenance, Maintenance Structure, Maintenance Grounds, Snow Removal, Trash
Location
- Region: Aston
- Municipality: ASTON TWP
Financial & listing details
- Price per square foot: $254/sqft
- Tax assessed value: $170,320
- Annual tax amount: $4,984
- Date on market: 4/30/2026
- Listing agreement: Exclusive Right To Sell
- Listing terms: Cash,Conventional,FHA,VA Loan
- Inclusions: Washer / Dryer, Refrigerator - All As Is Condition At No Value
- Ownership: Condominium
Price history
| Date | Event | Price |
|---|---|---|
| 7/21/2026 | Sold | $250,000-3.8%$254/sqft |
Source:  Bright MLS #PADE2113666 Report a problem Bright MLS #PADE2113666 Report a problem | ||
| 6/18/2026 | Pending sale | $259,900$264/sqft |
Source: Bright MLS #PADE2113666 Report a problem | ||
| 6/12/2026 | Price change | $259,900-3.7%$264/sqft |
Source: Bright MLS #PADE2113666 Report a problem | ||
| 5/28/2026 | Listed for sale | $269,900-1.9%$274/sqft |
Source: Bright MLS #PADE2113666 Report a problem | ||
| 5/12/2026 | Listing removed | $275,000$279/sqft |
Source: Bright MLS #PADE2113666 Report a problem | ||
| 4/30/2026 | Listed for sale | $275,000+2.8%$279/sqft |
Source: Bright MLS #PADE2113666 Report a problem | ||
| 5/15/2024 | Sold | $267,500+0.9%$272/sqft |
Source: Bright MLS #PADE2065368 Report a problem | ||
| 4/17/2024 | Pending sale | $265,000$269/sqft |
Source: Bright MLS #PADE2065368 Report a problem | ||
| 4/14/2024 | Listed for sale | $265,000$269/sqft |
Source: Bright MLS #PADE2065368 Report a problem | ||
Public tax history
Tax history is unavailable.
Neighborhood: 19014
Nearby homes
- $267,2002 bd2 ba984 sqft361 Cashel Ct, Aston, PA 19014Off Market
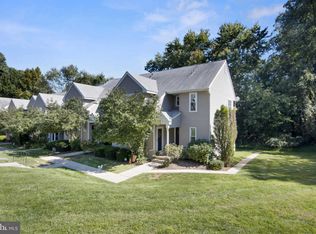
- $267,5002 bd2 ba1.6k sqft360 Cashel Ct, Aston, PA 19014Sold
- $282,9002 bd2 ba984 sqft359 Cashel Ct, Aston, PA 19014Off Market

- $250,0002 bd2 ba984 sqft358 Cashel Ct, Aston, PA 19014Sold
- $250,0002 bd2 ba984 sqft358 Cashel Ct #358, Aston, PA 19014Sold
- $260,1002 bd2 ba984 sqft357 Cashel Ct, Aston, PA 19014Off Market
- $262,2002 bd2 ba984 sqft356 Cashel Ct, Aston, PA 19014Off Market
- $254,4002 bd2 ba984 sqft355 Cashel Ct, Aston, PA 19014Off Market
Nearby schools
GreatSchools rating
- 6/10Aston El SchoolGrades: K-5Distance: 1.1 mi
- 7/10Northley Middle SchoolGrades: 6-8Distance: 2.1 mi
- 7/10Sun Valley High SchoolGrades: 9-12Distance: 2.1 mi
Schools provided by the listing agent
- District: Penn-delco
Source: Bright MLS. This data may not be complete. We recommend contacting the local school district to confirm school assignments for this home.
Get a cash offer in 3 minutes
Find out how much your home could sell for in as little as 3 minutes with a no-obligation cash offer.
Estimated market value
$249,900
Get a cash offer in 3 minutes
Find out how much your home could sell for in as little as 3 minutes with a no-obligation cash offer.
Estimated market value
$249,900
- Pennsylvania
- Delaware County
- Aston
- 19014
- 360 Cashel Ct Unit 360
Nearby cities
Nearby neighborhoods
Nearby zip codes
Other Aston Topics
