Skip main navigation
Off market
  • $928,800

    360 Cedar Falls Dr, Mount Washington, KY 40047

    5beds
    4baths
    4,716sqft
    SingleFamily
    Built in 2009
    5.93 Acres Lot
    $928,800 Zestimate®
    $197/sqft
    $3,784 Estimated rent

    Home value

    $928,800

    $854,000 - $1.01M

    $3,784/mo

    Zestimate® history
    Loading
    Loading...

    Owner options

    List your home for rent

    $3,784/mo

    Rent Zestimate®

    Find your next renter with Zillow Rental Manager. Plus, with online applications, you can quickly screen prospective tenants – for free.

    Learn more

    $3,784/mo

    Rent Zestimate®

    Refinance and save

    $5,662/mo

    Est. payment

    Refinancing to a lower rate could help reduce your monthly payments and save thousands over the life of the loan.

    See today's rates

    $5,662/mo

    Est. payment

    Explore your selling options

    Work with a Zillow partner agent

    Leverage their expertise and Zillow's premium Showcase listings to get your home seen by more buyers.

    Get started

    List with your own agent

    Get your home in front of millions of buyers by listing it on Zillow.

    Learn how to do it

    Sell it yourself

    Take full control of how buyers see your home on Zillow by listing For Sale by Owner (FSBO).

    List your home

    What's special

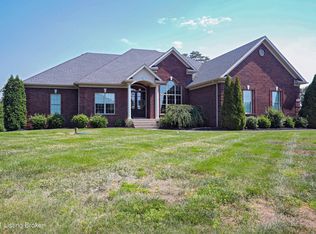
    Welcome to this custom built home that has a wrap around covered front porch with brick and stone exterior. Enter into the large foyer through the double front leaded glass doors and be greeted by Brazilian cherry hardwood floors throughout most of the main floor. With a large Office or Living Room to the right and a Dining Room to the left that has two-piece crown molding that is carried out throughout the entire main floor. Enter into a kitchen any cook would love to have, with custom cabinets and soft close drawers, granite counter tops, stainless steel appliances including a double oven, gas range on the Center Island and walk-in pantry. The dining area just off the kitchen leads to the covered rear deck for great entertaining. The Family room features built-in cabinets, pre-wired (audio system and speakers do not convey), a raised waffle ceiling, and gas fireplace. The first floor Master suite has 2 walk-in closets and trey ceiling with a master bath that features granite double-bowl sink, large whirlpool tub, tile flooring and an oversized walk-in tiled shower. The second floor has 3 very large bedrooms, 1 has a vaulted ceiling and a private bath and the other 2 share a Jack and Jill style bathroom. You will find plenty of storage, custom cabinets and tile floored bathrooms and all bedrooms have nice sized walk-in closets. One bedroom has 2 built-in window seats. The second floor also has a 50 x 16 bonus room/5th bedroom suite with an oversized walk-in closet space (or could be use as a playroom or second family room). There are two stairs cases leading to the second floor for easy access from the Family room as well as the Kitchen. Both first and second floors have 9 foot ceiling heights. The Walk-out lower level has a den/study or possible 6th finished bedroom (not a properly sized egress window) and full bath. You will also find an additional 1900 sf. ready to be finished in the future with the roughed-in plumbing for a wet bar and ice maker water line. There is also a concrete enclosed storm shelter, Utility garage/workshop in the lower level along with the oversized and insulated attached 2 1/2 car garage on the main level. The rear of this home has an upper level composite deck fully covered with a stone-faced wood burning fireplace with gas starter, 3 ceiling fans and is wired for audio and cable TV. Down below off the lower level we have a large concrete patio. The home also features a Security system, two HVAC systems that serve 5 different zones, with 15 1/2 seer HVAC heat pumps and two water heaters. The Home is insulated with R-15 in the walls and R-50 in the ceilings. The entire home is divided up in multiple lighting zones with two 200 amp services. The nearly 6 acres with phenomenal views also have walking trails and a creek with a view of a waterfall at the rear of the property. CALL FOR YOUR TOUR TODAY. THIS HOME HAS IT ALL and is only minutes to the Gene Snyder Freeway.

    This property is off market, which means it's not currently listed for sale or rent on Zillow. This may be different from what's available on other websites or public sources.
    Facts & features

    Interior

    Bedrooms & bathrooms
    • Bedrooms: 5
    • Bathrooms: 4.5
    Heating
    • Forced air
    Cooling
    • Central
    Features
    • Basement: Partially finished
    Interior area
    • Total interior livable area: 4,716 sqft

    Property

    Parking
    • Parking features: Garage - Attached, Off-street
    Features
    • Exterior features: Brick
    Lot
    • Size: 5.93 Acres
    Details
    • Parcel number: 06900000065

    Construction

    Type & style
    • Home type: SingleFamily
    Materials
    • brick
    • Foundation: Concrete
    • Roof: Composition
    Condition
    • Year built: 2009

    Community & HOA

    Location
    • Region: Mount Washington

    Financial & listing details

    • Price per square foot: $197/sqft
    • Tax assessed value: $627,474
    • Annual tax amount: $7,867

    Price history

    DateEventPrice
    3/4/2013Sold$600,000+6.7%$127/sqft
    Source: Agent Provided Report a problem
    7/23/2011Sold$562,250-2.2%$119/sqft
    Source: Agent Provided Report a problem
    6/10/2011Listed for sale$575,000+525.6%$122/sqft
    Source: RE/MAX Champions #1305420 Report a problem
    9/24/2004Sold$91,915$19/sqft
    Source: Agent Provided Report a problem

    Public tax history

    YearProperty taxesTax assessment
    2024$7,867 +0.6%$627,474
    2023$7,817 -1%$627,474
    2022$7,892 -0.2%$627,474
    2021$7,905 $627,474
    2020-- $627,474
    2019$7,122 +2.5%$627,474 +4.6%
    2018$6,948 +9.1%$600,024
    2017$6,368 $600,024
    2016$6,368 $600,024
    2015$6,368 +10.5%$600,024
    2014$5,765 $600,024 +3.4%
    2011-- $580,024
    2010-- $580,024
    2009-- $580,024 +510.6%
    2007-- $95,000
    2006-- $95,000 +3.4%
    2005-- $91,915
    Find assessor info on the county website

    Neighborhood: 40047

    Nearby schools

    GreatSchools rating
    Get pre-qualified for a loan
    At Zillow Home Loans, we can pre-qualify you in as little as 5 minutes with no impact to your credit score.

    An equal housing lender. NMLS #10287.

    Sell for more on Zillow
    Get a Zillow Showcase℠ listing at no additional cost and you could sell for .
    $928,800
    2% more
    +$18,576
    With Zillow Showcase(estimated)
    $947,376
